
Waterfront - New Construction - Primary on Main - Eco Friendly














Address
2003 Oakton Drive # 1, Southport, NC
Price
$ 629,990
Property Attributes
- MLS#100605158
- TypeSingle Family
- Listing Status Active
- CountyBRUNSWICK
- CitySouthport
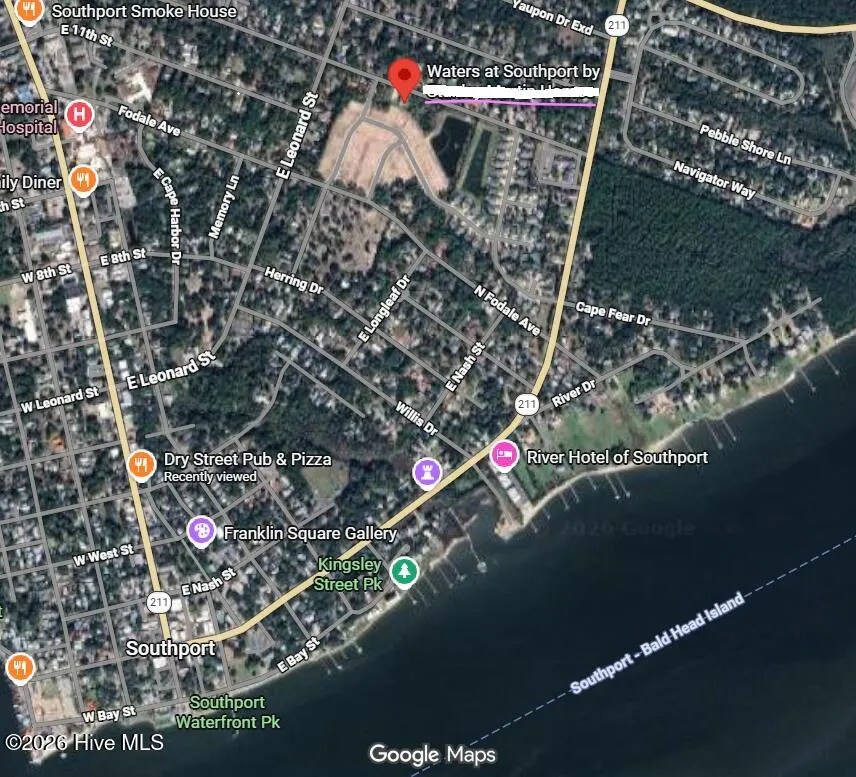
- AreaWaters at Southport
- NeighborhoodSouthport
- Zip28461
- StylePatio
- Year Built2026
- Price$ 629,990
- Bedrooms3
- Full Bathrooms2
- Half Bathrooms0
- Sqr Footage2313
- Lot Size0.25 Acres
Data Source:
North Carolina Regional MLS (NCRMLS)
Property Description
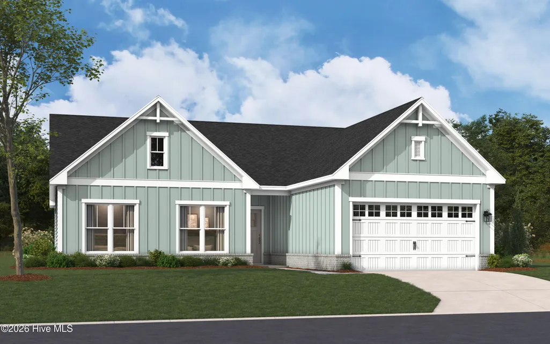
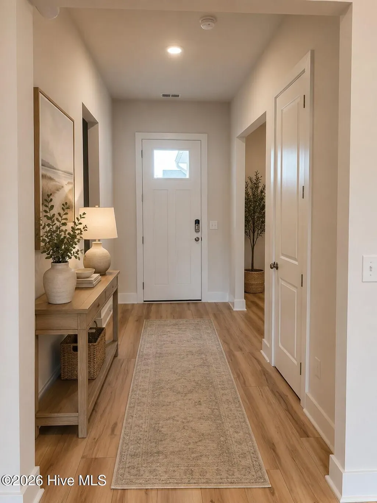
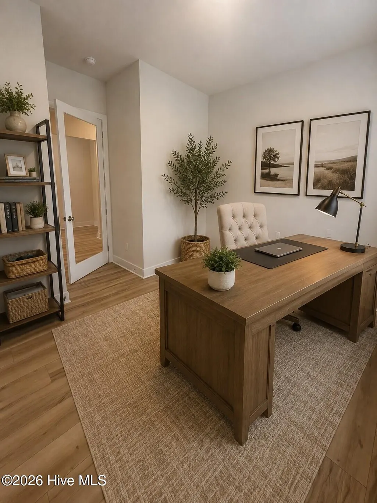
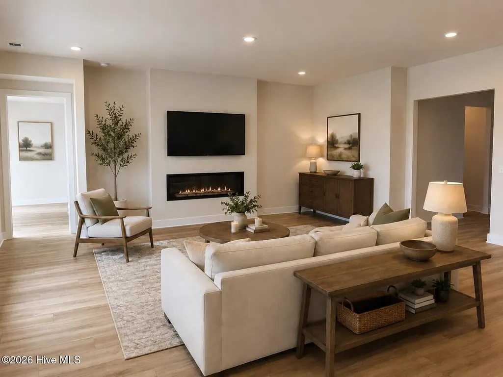
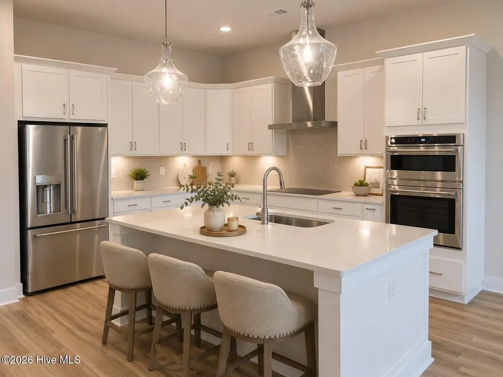
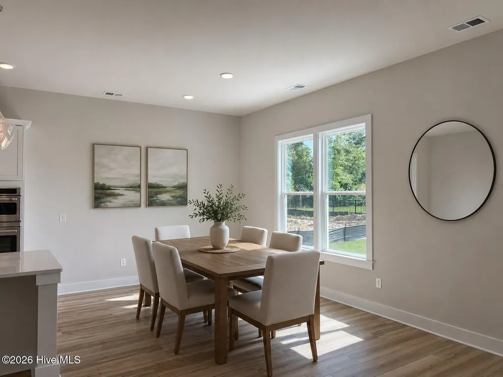
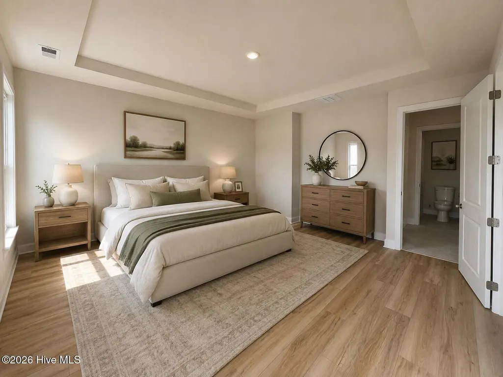
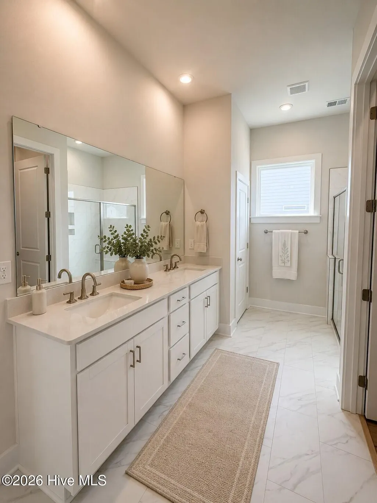
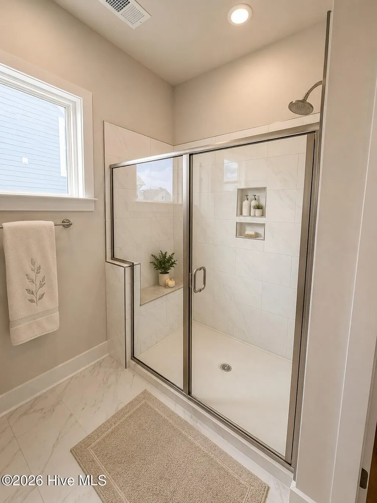
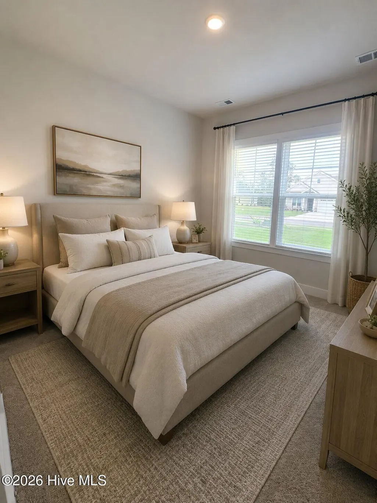
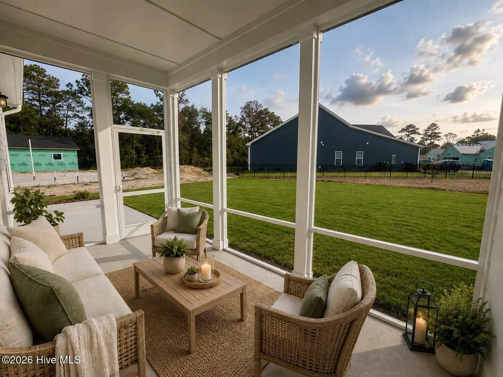
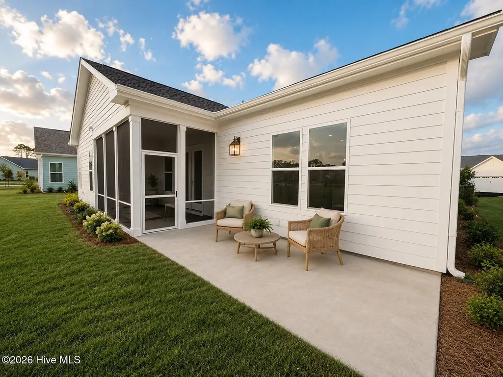
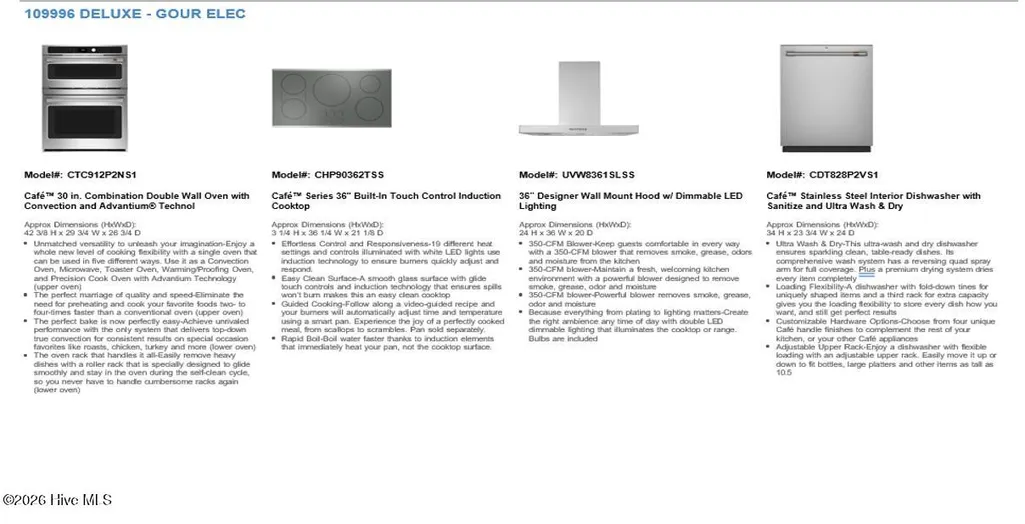
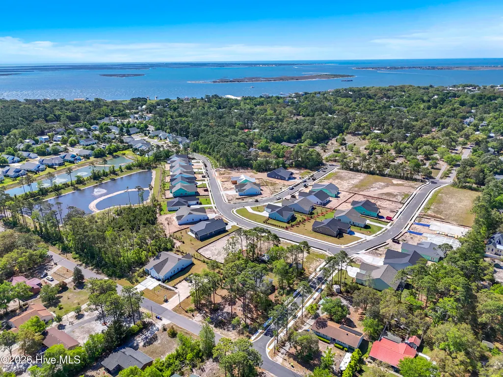
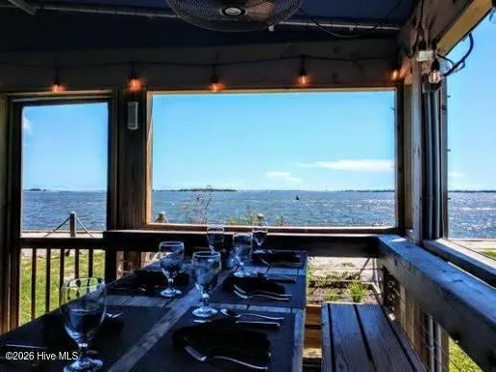
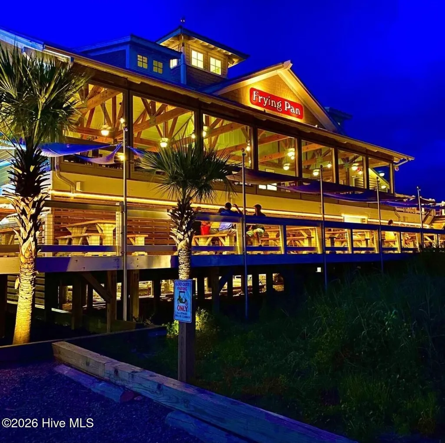
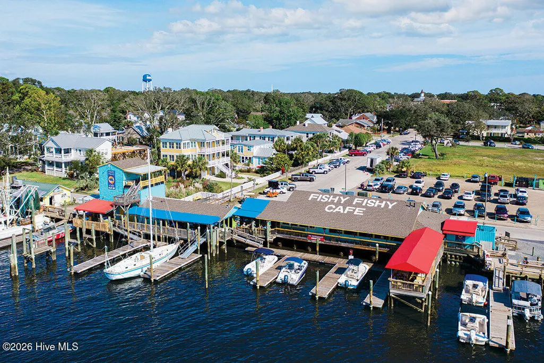
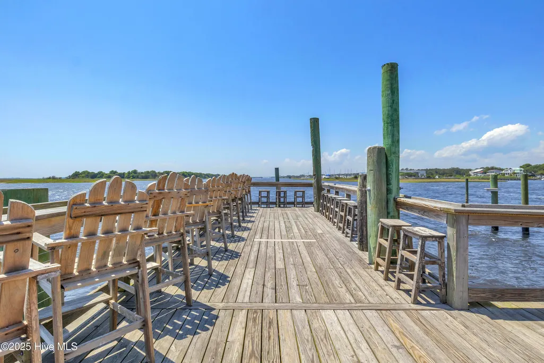
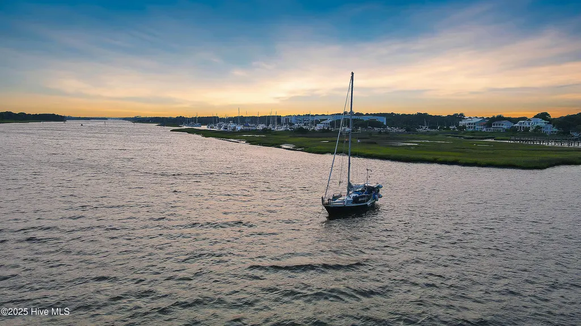
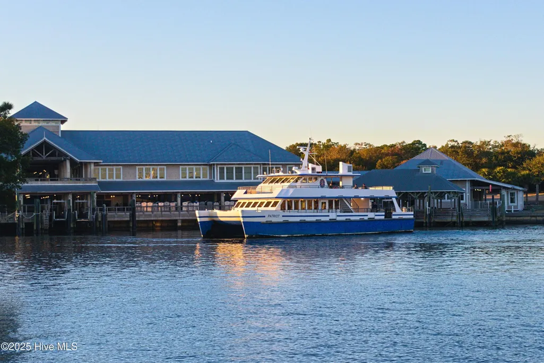
With only 10 homes remaining in this highly sought-after community, now is the perfect time to make your move to The Waters at Southport. This beautifully designed Summit floor plan offers the ideal combination of low-maintenance living, modern comfort, and the relaxed coastal lifestyle that makes Southport one of North Carolina's most beloved waterfront towns. Featuring 3 bedrooms, 2 full baths, a private study, & a spacious 2-car garage, this thoughtfully crafted home is designed for easy everyday living and effortless entertaining. The inviting open-concept layout features a stunning gourmet kitchen equipped with Upgraded GE Cafe appliances, soft-dovetail close drawers, spice rack drawer, hidden trash can drawer, a large island, pantry, and bright dining area with additional windows that fill the space with natural light. The expansive family room serves as the heart of the home, enhanced by a fireplace that creates a warm and welcoming atmosphere for everyday living and entertaining. Retreat to the spacious owner's suite, thoughtfully positioned for privacy & featuring a luxurious bath & generous walk-in closet. Two secondary bedrooms provide comfortable accommodations for guests or family, while the dedicated study offers the perfect work-from-home space, library, or hobby room. Additional features include a convenient drop zone & Storage closet coming in from the garage, irrigation system, screened patio with extended patio, creating ideal indoor and outdoor living spaces. The professionally curated design package showcases timeless coastal finishes, including beautiful luxury vinyl plank flooring throughout most of the home, neutral plush carpet in secondary bedrooms only, quartz countertops, white cabinetry, elegant tile, and soft neutral tones throughout. Residents of The Waters at Southport enjoy maintenance-free living with HOA-included lawn care, including mowing, irrigation maintenance, fertilization, & weed control. Spend your weekends exploring Historic Downtown Southport's waterfront restaurants, boutique shopping, year-round festivals, live music, and nearby Oak Island beaches rather than maintaining your yard. This exceptional new home offers the rare opportunity to enjoy modern finishes, thoughtful design, and a vibrant coastal lifestyle just minutes from the Cape Fear River & within Southport's charming golf cart district. Don't wait, schedule your appointment today!
| Elementary School | Middle School | High School |
|---|---|---|
| Town Creek Elementary School | South Brunswick Middle School | South Brunswick High School |
| Price History | |
|---|---|
| 9/21/2026 | Listed $629,990 |
General Features
| Living Area | 2313.0 |
|---|---|
| Heating | Heat Pump,Electric |
| Cooling | Heat Pump |
| Utilities | Cable Available,Sewer Connected,Water Connected,Fiber Optic |
| Possession | Close Of Escrow,At Closing |
| Roof | Architectural Shingle |
| Appliances | Electric Cooktop,Built-In Microwave,Built-In Electric Oven,Self Cleaning Oven,Disposal,Dishwasher,Convection Oven |
| Zoning | r10 |
| HOA Fee | 2200.0 |
| Garage Spaces | 2.0 |
| Patio/Porch Features | Open,Covered,Patio,Screened |
| Architectural Style | Patio |
| Pool Features | None |
| Construction Materials | Brick Veneer,Fiber Cement,Wood Frame |
| Pets Allowed | Dogs OK,Cats OK,Yes |
| Year Built | 2026 |
| View | See Remarks |
| Levels | One |
| Unit Number | 1 |
| Property Subtype | Single Family Residence |
| Tax Year | 2026 |
| Parcel Number | 238af001 |
| HomeWarrantyAmount | 0.0 |
| Waterfront Features | None |
| Accessibility | Accessible Hallway(s) |
| Assoc Fee Paid Per | Annually |
| County | Brunswick |
| Operating Expense | 0.0 |
| New Construction | Yes |
| Property Type | Residential |
| In City Limits? (Y/N) | Yes |
| Association Amenities | Maintenance Common Areas,Maintenance Grounds,Management,Sidewalks,Street Lights,Trail(s) |
| HOA | Yes |
| Attached Garage | Yes |
| Energy Efficient | Lighting,Thermostat,LED Lighting |
| Subdivision Name | Waters at Southport |
| Garage Y/N | Yes |
| Total Rooms | 7 |
| Full Baths | 2 |
| Status | Active |
| Directions | From Downtown,Wilmington take US-17 S/US-17 BUS S/US-421 N/US-76 W via the ramp to US-74/NC-133. Use the right 2 lanes to take the US-17 S exit toward Brunswick/Cnty Beaches. Continue onto US-17 S. T |
| High School | South Brunswick |
| City | Southport |
| Association Name | Premier Management |
| High School District | Brunswick County Schools |
| Lot Size Units | Acres |
| Lot Size Square Feet | 10721.0 |
| Carport Spaces | 0.0 |
| Carport Y/N | No |
| Green Building Verification Type | HERS Index Score |
| Elementary School | Town Creek |
| Property Attached Y/N | No |
| Land Lease Y/N | No |
| Home Warranty Y/N | No |
| Middle/Junior High School | South Brunswick |
| Property Condition | New Construction,Under Construction |
| Lease Considered Y/N | No |
| Structure Type | Wood Frame,Stick Built |
| Living Area Units | Square Feet |
| Standard Status | Active |
| Tax Assessed Value | 100000 |
| Tax Lot | 1 |
| Legal Description | L-1 WATERS AT SOUTHPORT PL-169/86 |
| IslandOrMainland | Mainland |
Interior Features
| Interior Amenities | Master Downstairs,Walk-in Closet(s),High Ceilings,Entrance Foyer,Mud Room,Solid Surface,Kitchen Island,Pantry,Walk-in Shower,Walk-In Closet(s) |
|---|---|
| Basement | None |
| Flooring | LVT/LVP,Carpet,Tile |
| Water Heater | Electric |
| Master Bed Level | Primary Living Area |
| Total Stories | 1 |
| Basement (Y/N) | No |
| Air Conditioning Y/N | No |
| Heating Y/N | Yes |
| Window Features | Thermal Windows |
| Fireplace Y/N | Yes |
| Laundry Features | Dryer Hookup,Washer Hookup,Laundry Room |
| Total Bedrooms | 3 |
| Attic Features | Pull-Down Stairs |
| Entry Level | 1 |
| Room Type | Family Room,Dining Room,Dining Area,Master Bedroom,Office,Bedroom 2,Bedroom 3 |
| Unit Type | 3 Bedroom |
| Total Baths | 2 |
| Living Area Range | 2200 - 2399 |
| SmokingYN | No |
Exterior Features
| Exterior Amenities | Irrigation System,Cluster Mailboxes,DP50 Windows |
|---|---|
| Exterior Finish | Brick Veneer,Fiber Cement |
| Fencing | None |
| Parking Features | Garage Faces Front,Concrete,Garage Door Opener,Paved,Garage |
| Lot Features | Corner Lot,Wooded,Landscaped |
| Water Source | Public |
| Total Parking | 2.0 |
| Lot Size Area | 0.25 |
| Foundation Details | Slab |
| Spa | No |
| Building Area Total | 2313.0 |
| Lot Dimensions | See Plat |
| Lot Size Acres | 0.25 |
| Road Surface Type | Paved |
| Frontage Type | See Remarks |
| Waterfront Y/N | No |
| Road Frontage Type | Maintained,Paved |
| Crops Included Y/N | No |
| Horse Y/N | No |
Amenities
- Foreclosure
- Views
- Short Sale
- New Construction
- Adult 55+
- Lease To Own
- No HOA Fees
- Furnished
- Primary On Main
- Air Conditioning
- Seller Finance
- Green
- Fixer Upper
- Horse
- Golf
- Fireplace
- Deck
- Garage
- Basement
- Pool
Property vs Single Family Average in 28461
Price
Year Built
 The data relating to real estate on this web site comes in part from the Internet Data Exchange program of Hive MLS LLC, and is updated as of September 21, 2026 8:51 PM UTC All information is deemed reliable but not guaranteed and should be independently verified. All properties are subject to prior sale, change, or withdrawal. Neither listing broker(s) nor The Beatty Pittman Real Estate Team shall be responsible for any typographical errors, misinformation, or misprints, and shall be held totally
