
Primary on Main












Address
495 Sugar Cove Run, Wilmington, NC
Price
$ 559,000
Property Attributes
- MLS#100599404
- TypeSingle Family
- Listing Status Active
- CountyNEW HANOVER
- CityWilmington
- AreaScotts Hill Village
- NeighborhoodWilmington
- Zip28411
- StyleSingle Family Residence
- Year Built2022
- Price$ 559,000
- Bedrooms4
- Full Bathrooms2
- Half Bathrooms1
- Sqr Footage2181
- Lot Size0.48 Acres
Data Source:
North Carolina Regional MLS (NCRMLS)
Property Description
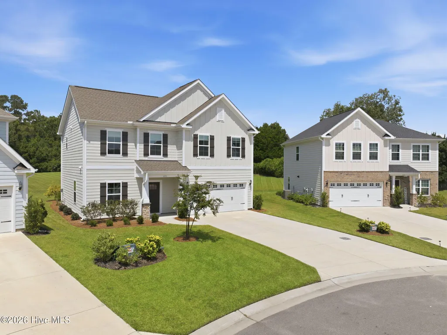
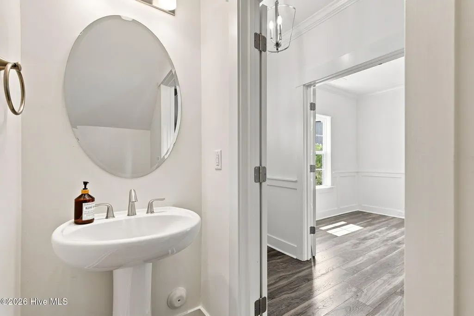
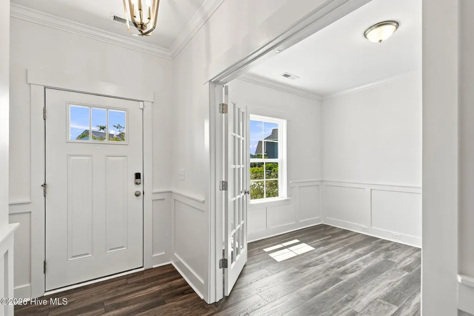
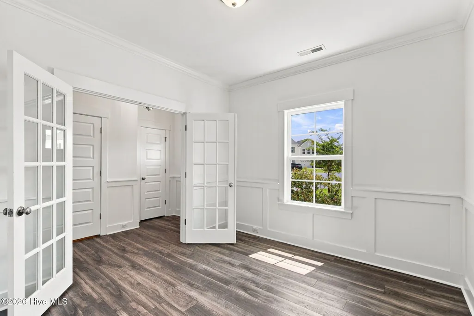
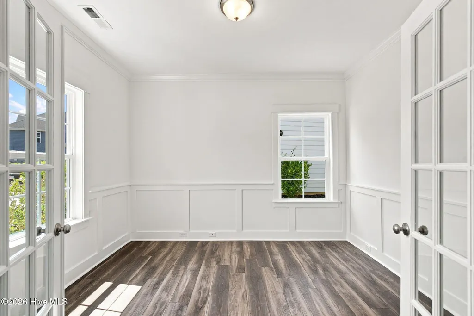
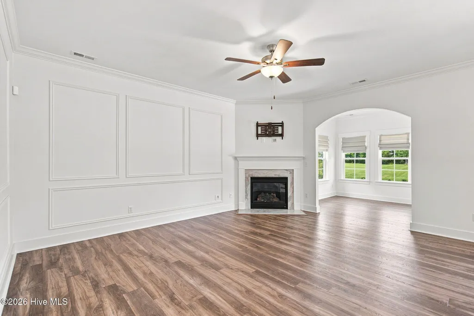
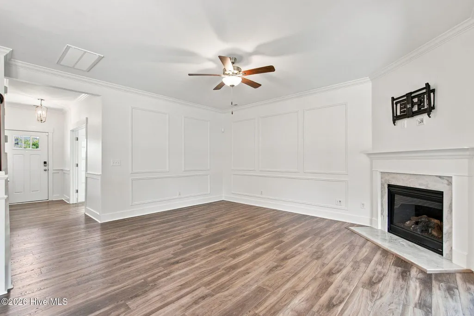
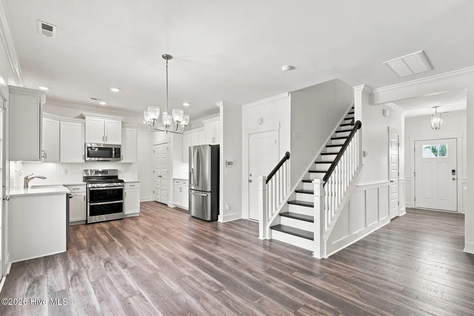
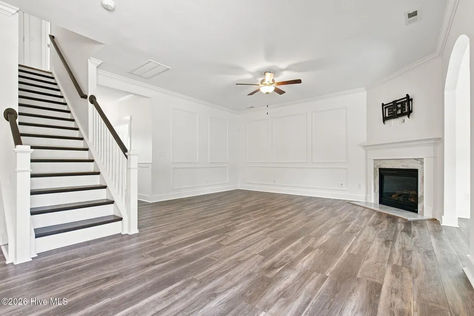
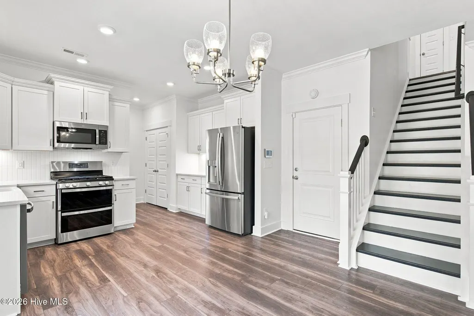
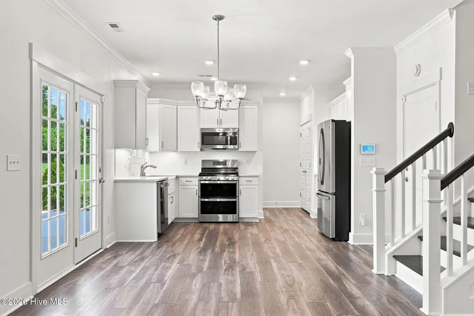
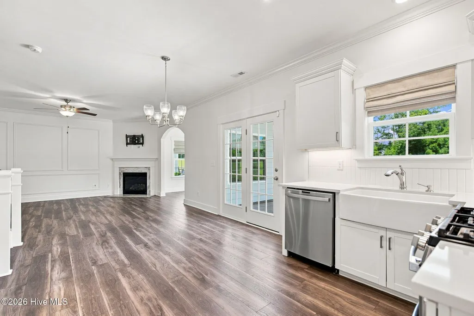
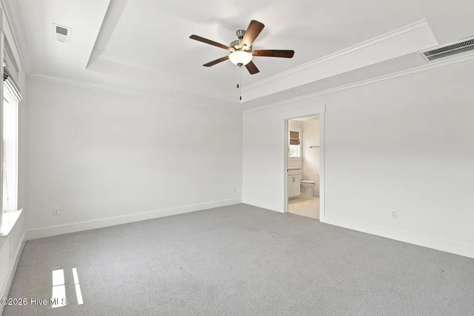
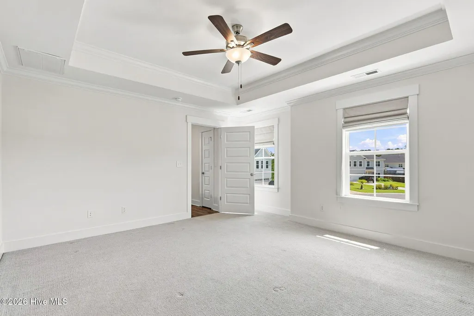
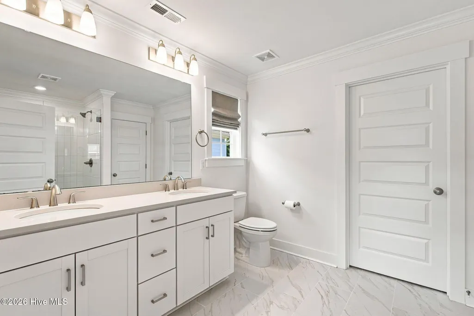
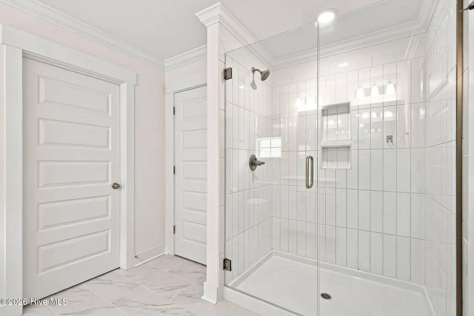
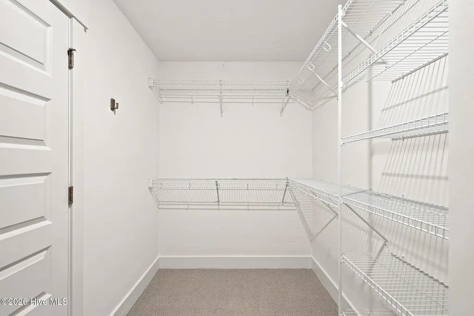
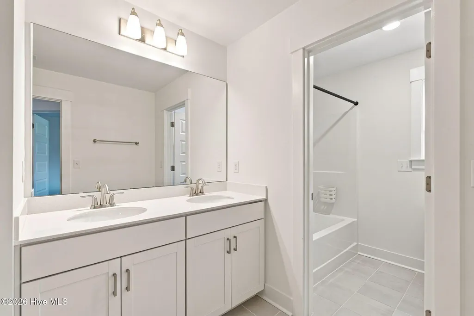
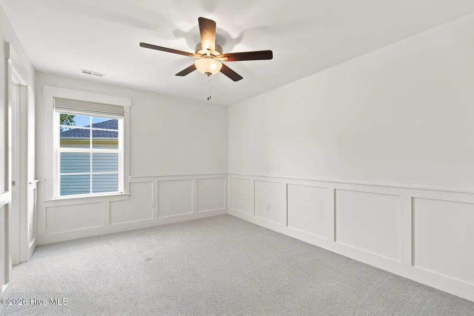
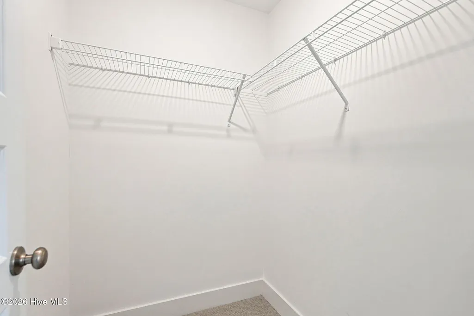
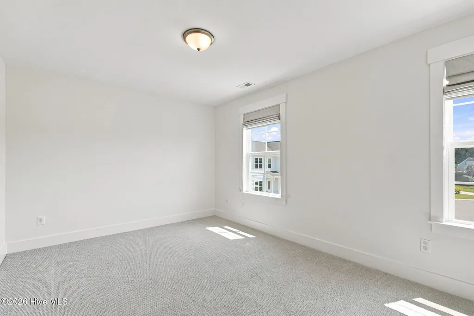
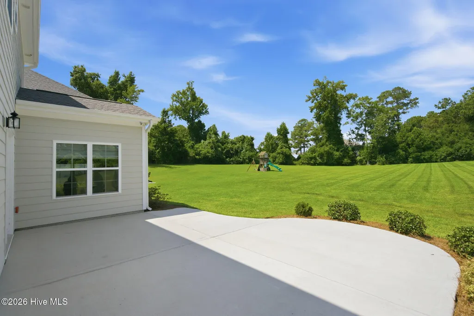
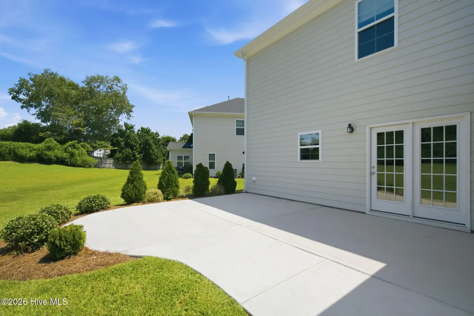
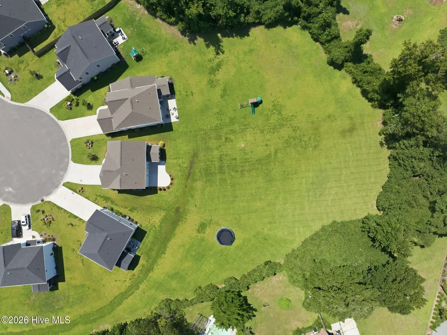
Located in the highly desirable Scotts Hill area, Scotts Hill Village offers the perfect combination of neighborhood living, everyday convenience, and easy access to everything the Wilmington area has to offer. This natural gas community provides direct access to I-40 and Highway 17N, making trips to area beaches, shopping, dining, and surrounding destinations incredibly convenient. The Harbor is a thoughtfully designed two-story home featuring four bedrooms, two and a half baths, a dedicated home office, and a light-filled sunroom. The open-concept main living area is ideal for both everyday living and entertaining, with a spacious family room anchored by a cozy fireplace and flowing seamlessly into the kitchen and eat-in dining area. Added wainscoting throughout multiple rooms brings an elevated, custom touch to the interior, while premium window treatments throughout the home add both style and privacy. Upstairs, the spacious primary suite provides a relaxing retreat with a tray ceiling, beautifully appointed bath featuring a tile shower and linen closet, and a generous walk-in closet. Three additional bedrooms and a full bath complete the second floor, providing plenty of flexibility for family, guests, or additional workspace. Outside, the home truly shines. The gorgeous yard offers an inviting setting to relax, play, garden, or entertain, while the back patio creates the perfect spot for grilling, outdoor dining, and enjoying beautiful Carolina evenings. The combination of the sunroom, patio, and beautifully maintained yard extends the home's living space well beyond the interior. Adding even more value, all appliances convey with the home, including the washer and dryer, making this an exceptionally easy move-in opportunity. With its upgraded interior details, premium window treatments, impressive outdoor space, flexible floor plan, and desirable Scotts Hill location, this home offers a wonderful blend of comfort, style, and convenience.
| Elementary School | Middle School | High School |
|---|---|---|
| Porters Neck Elementary School | Holly Shelter Middle School | Laney High School |
| Price History | |
|---|---|
| 8/27/2026 | Listed $559,000 |
General Features
| Living Area | 2181.0 |
|---|---|
| Heating | Fireplace(s),Heat Pump,Natural Gas |
| Cooling | Ceiling Fan(s) |
| Utilities | Natural Gas Connected,Sewer Connected,Water Connected,Fiber Optic |
| Possession | Close Of Escrow,At Closing |
| Roof | Architectural Shingle |
| Appliances | Gas Oven,Gas Cooktop,Built-In Microwave,Built-In Gas Oven,Dryer,Dishwasher,Convection Oven |
| Zoning | R-15 |
| HOA Fee | 1080.0 |
| Garage Spaces | 2.0 |
| Patio/Porch Features | Covered,Patio,Front Porch |
| Construction Materials | Fiber Cement,Wood Frame |
| Year Built | 2022 |
| View | See Remarks |
| Levels | Two |
| Property Subtype | Single Family Residence |
| Tax Year | 2025 |
| Parcel Number | R02900-002-228-000 |
| Assoc Fee Paid Per | Annually |
| County | New Hanover |
| Operating Expense | 0.0 |
| New Construction | No |
| Property Type | Residential |
| In City Limits? (Y/N) | No |
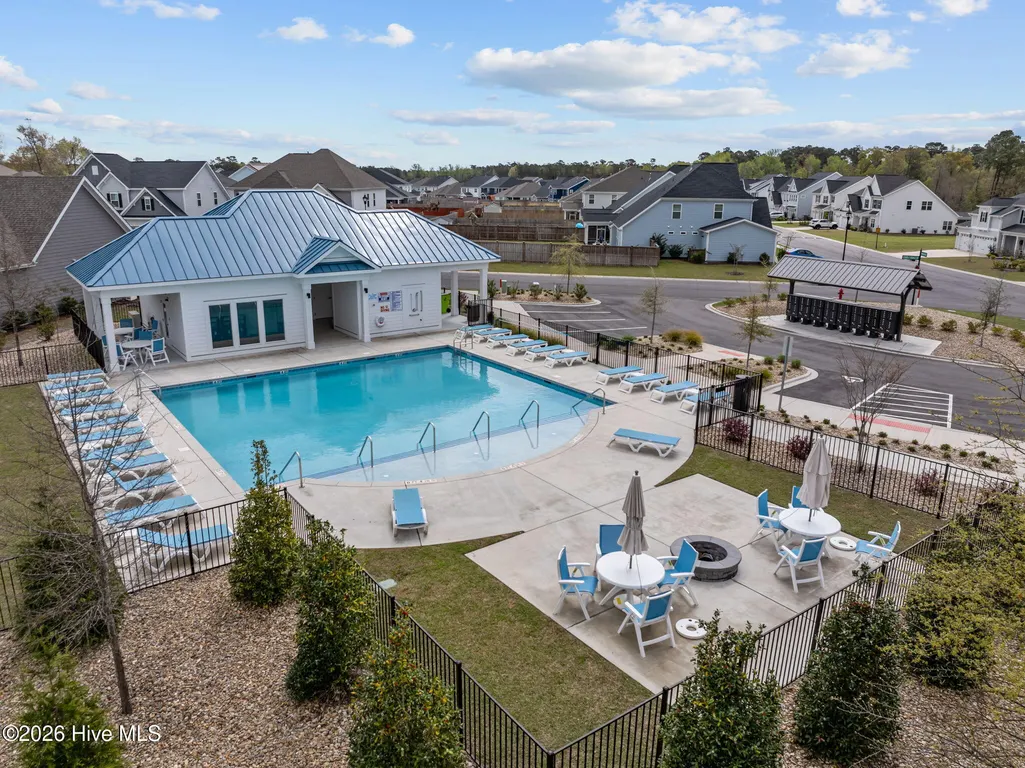
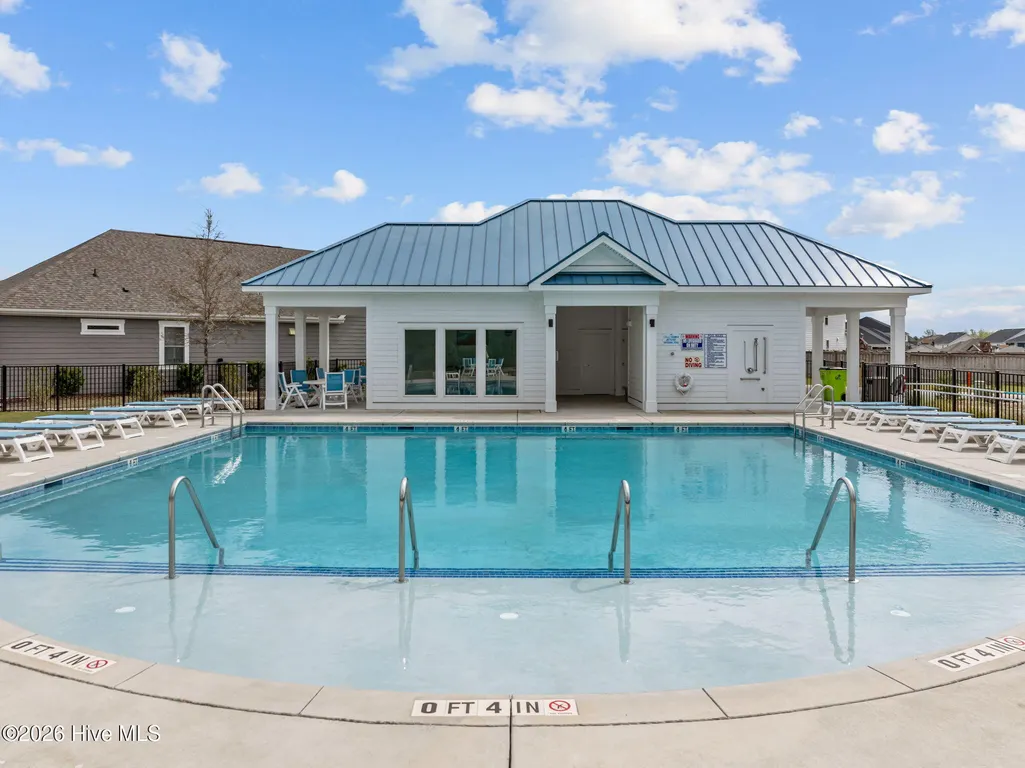
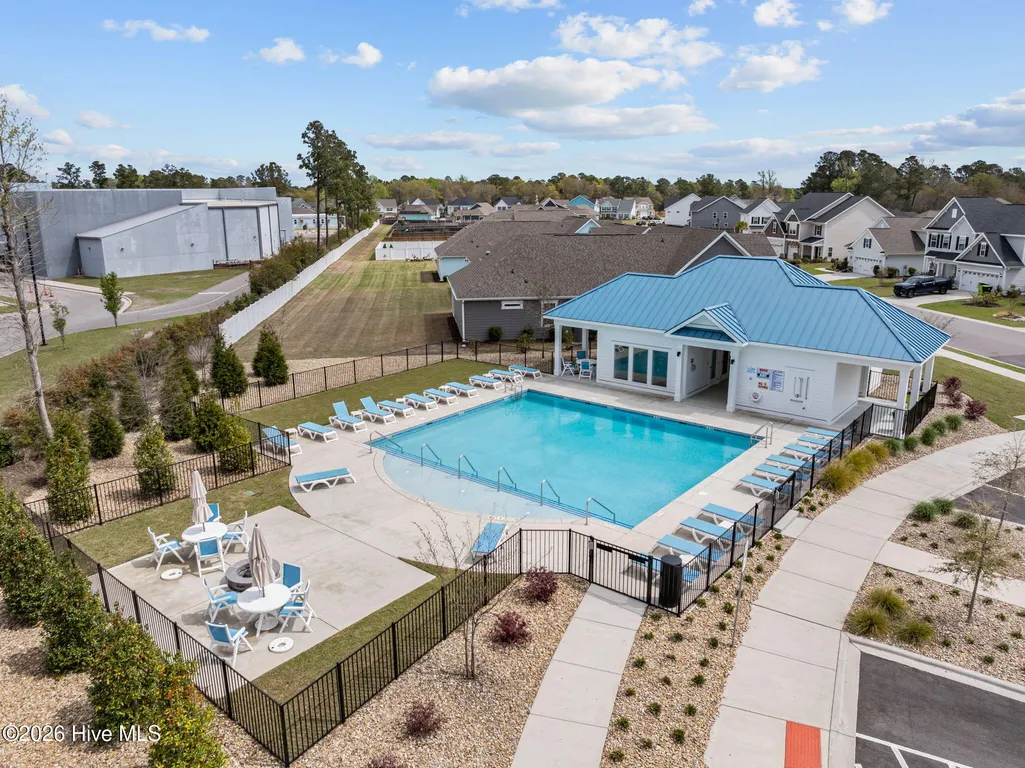
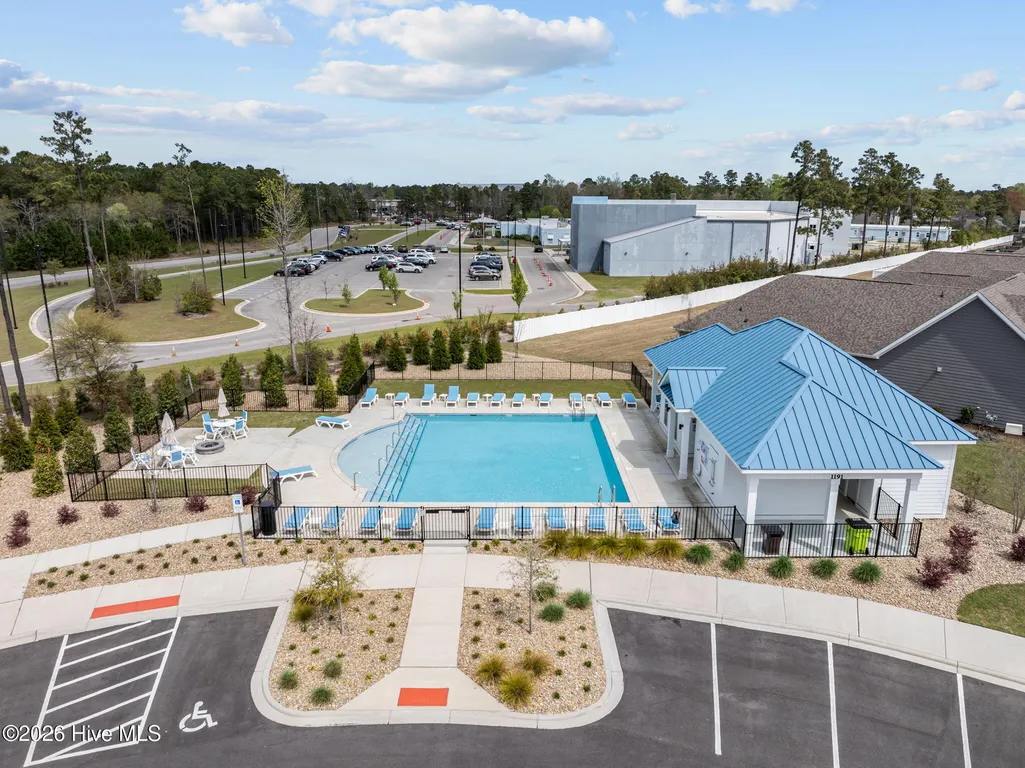
| Association Amenities | Clubhouse,Community Pool,Maintenance Common Areas,Maintenance Roads |
| HOA | Yes |
| Attached Garage | Yes |
| Subdivision Name | Scotts Hill Village |
| Garage Y/N | Yes |
| Total Rooms | 8 |
| Full Baths | 2 |
| Status | Active |
| Directions | US-17 N. Turn Right on Scotts Hill Medical Drive. Head straight. Take a right on Pandion Drive. Turn Right on Pandion Drive. Left on Cobble Ridge. Right on Sugar Cove Run. Home is located to the |
| High School | Laney |
| City | Wilmington |
| Association Name | Scotts Hill Village HOA |
| High School District | New Hanover |
| Lot Size Units | Acres |
| Lot Size Square Feet | 20909.0 |
| Carport Spaces | 0.0 |
| Carport Y/N | No |
| Elementary School | Porters Neck |
| Property Attached Y/N | No |
| Land Lease Y/N | No |
| Home Warranty Y/N | No |
| Middle/Junior High School | Holly Shelter |
| Lease Considered Y/N | No |
| Virtual Tour | https://listings.lighthousevisuals.com/videos/01a0438a-66b1-71f1-82bf-750abfdeae9c |
| Structure Type | Wood Frame,Stick Built |
| Living Area Units | Square Feet |
| Standard Status | Active |
| Legal Description | LOT 63 PH 5 SCOTTS HILL VILLAGE PH 5 |
| IslandOrMainland | Mainland |
Interior Features
| Interior Amenities | Walk-in Closet(s),Ceiling Fan(s),Walk-in Shower,Blinds/Shades,Walk-In Closet(s),WiFi Thermostat |
|---|---|
| Flooring | LVT/LVP |
| Water Heater | Natural Gas |
| Master Bed Level | Non Primary Living Area |
| Total Stories | 2 |
| Basement (Y/N) | No |
| Air Conditioning Y/N | No |
| Heating Y/N | Yes |
| Fireplace Y/N | Yes |
| Half Baths | 1 |
| Laundry Features | Laundry Room |
| Total Bedrooms | 4 |
| Entry Level | 1 |
| Room Type | Bedroom 1,Bedroom 2,Bedroom 3,Bedroom 4,Laundry,Office,Dining Area,Family Room |
| Total Baths | 3 |
| Living Area Range | 2000 - 2199 |
| SmokingYN | No |
Exterior Features
| Exterior Amenities | Irrigation System |
|---|---|
| Exterior Finish | Fiber Cement |
| Fencing | None |
| Parking Features | Garage Faces Front,Concrete |
| Lot Features | Cul-De-Sac |
| Water Source | Public |
| Total Parking | 2.0 |
| Lot Size Area | 0.48 |
| Foundation Details | Slab |
| Spa | No |
| Building Area Total | 2181.0 |
| Lot Dimensions | 41' x 260' x 122' x 233' |
| Lot Size Acres | 0.48 |
| Frontage Type | See Remarks |
| Waterfront Y/N | No |
| Road Frontage Type | Asphalt |
| Crops Included Y/N | No |
| Horse Y/N | No |
Amenities
- Foreclosure
- Views
- Short Sale
- New Construction
- Adult 55+
- Lease To Own
- No HOA Fees
- Furnished
- Primary On Main
- Air Conditioning
- Seller Finance
- Green
- Fixer Upper
- Horse
- Golf
- Fireplace
- Deck
- Garage
- Basement
- Pool
Property vs Single Family Average in 28411
Price
Year Built
Visits
 The data relating to real estate on this web site comes in part from the Internet Data Exchange program of Hive MLS LLC, and is updated as of September 21, 2026 8:51 PM UTC All information is deemed reliable but not guaranteed and should be independently verified. All properties are subject to prior sale, change, or withdrawal. Neither listing broker(s) nor The Beatty Pittman Real Estate Team shall be responsible for any typographical errors, misinformation, or misprints, and shall be held totally
