
Price Reduction - Primary on Main







Address
6200 Strawfield Drive, Wilmington, NC
Price
$ 439,000
Property Attributes
- MLS#100598252
- TypeSingle Family
- Listing Status Active
- CountyNEW HANOVER
- CityWilmington
- AreaSummerfield
- NeighborhoodWilmington
- Zip28405
- StyleSingle Family Residence
- Year Built1991
- Taxes$ 1784
- Price$ 439,000
- Bedrooms3
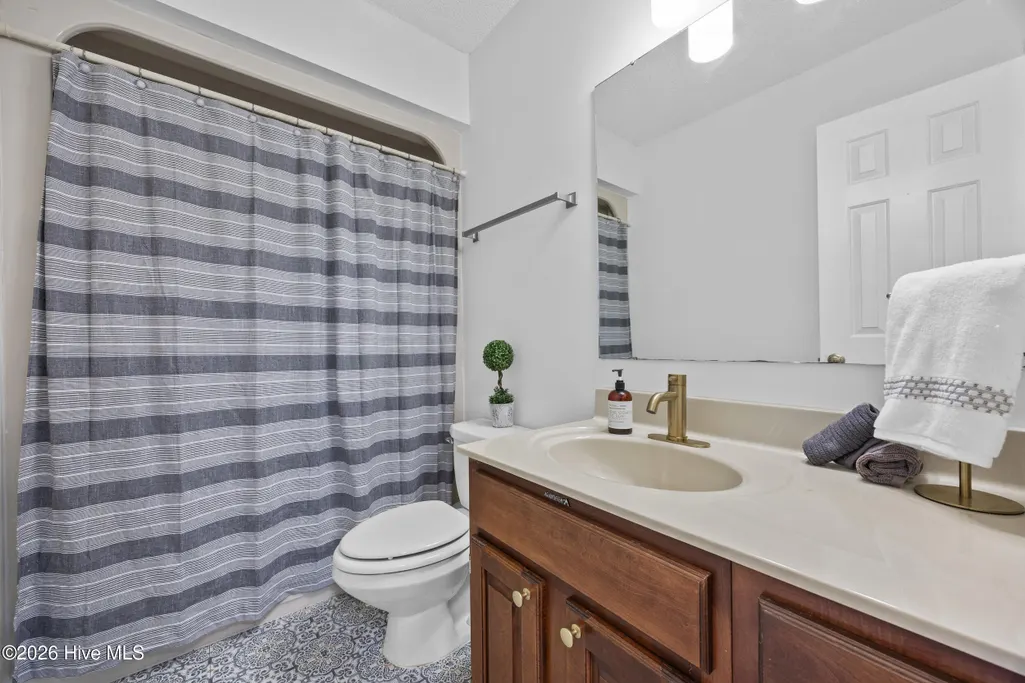
- Full Bathrooms2
- Half Bathrooms1
- Sqr Footage1843
- Lot Size0.31 Acres
Data Source:
North Carolina Regional MLS (NCRMLS)
Property Description
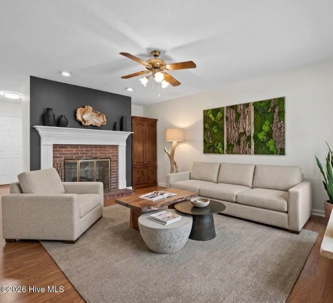
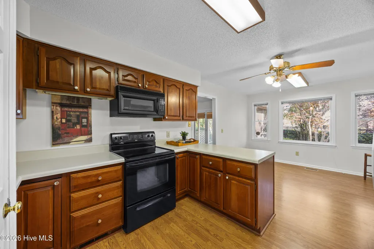
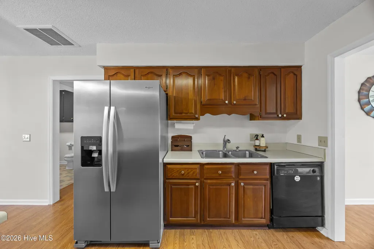
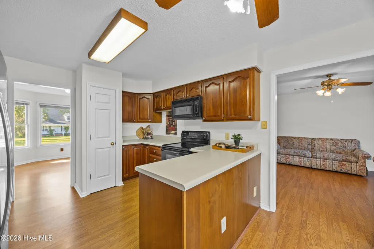
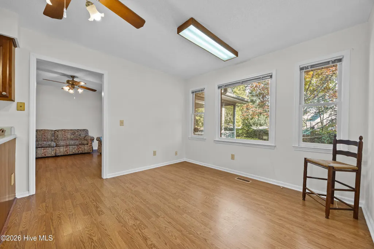
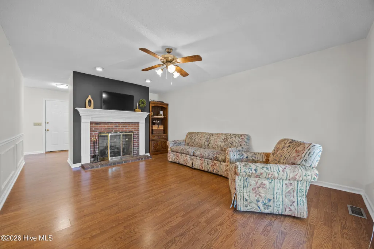
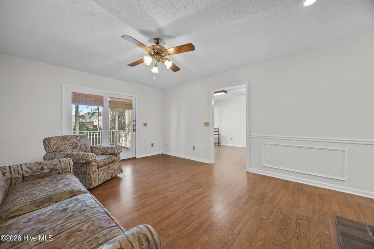
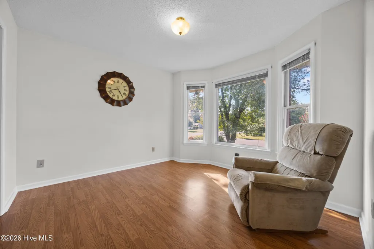
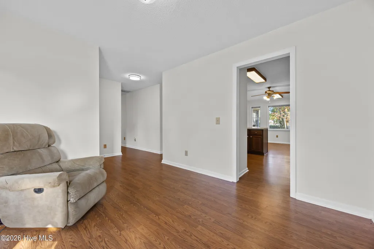
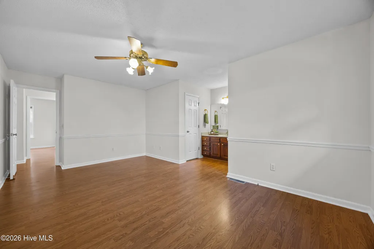
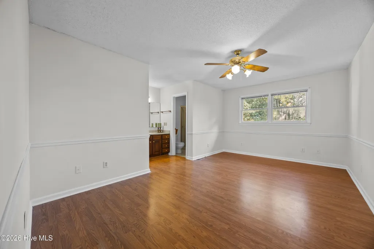
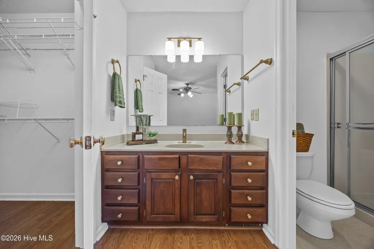
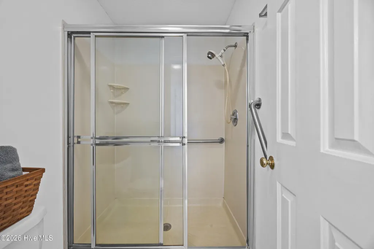
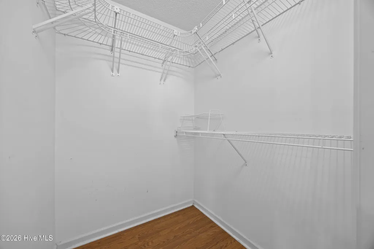
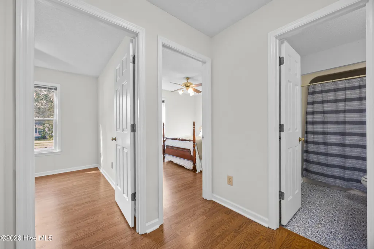
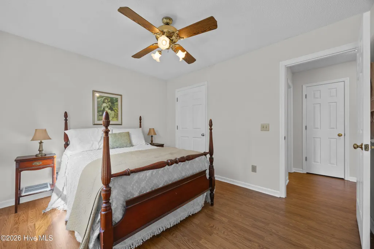
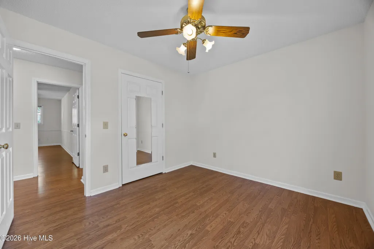
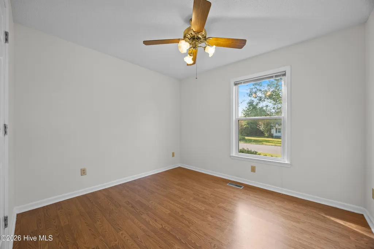
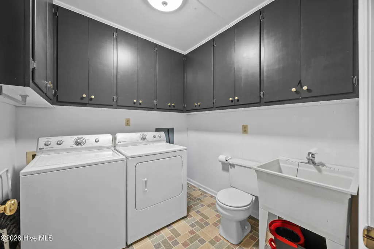
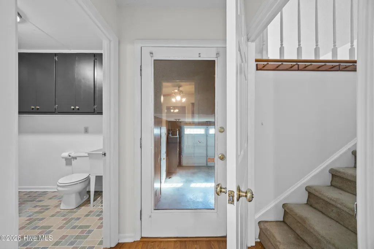
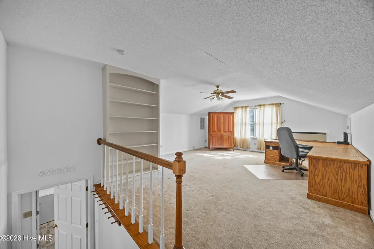
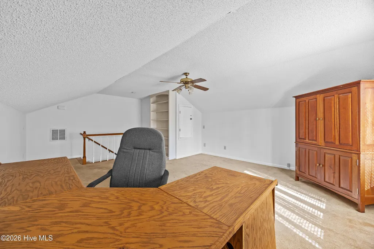
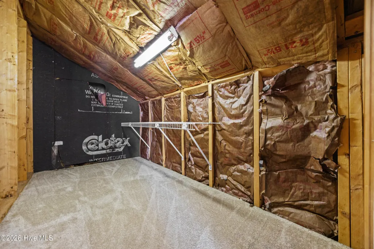
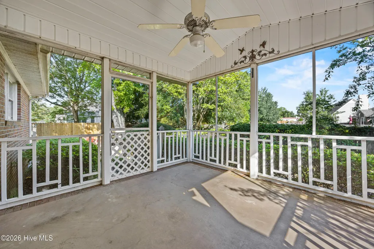
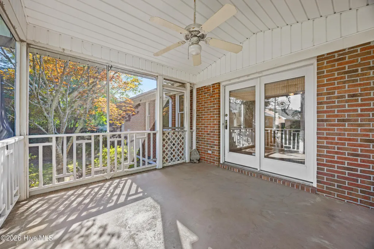
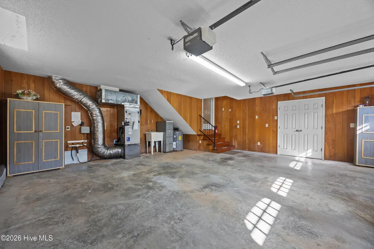
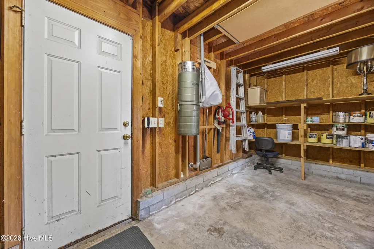
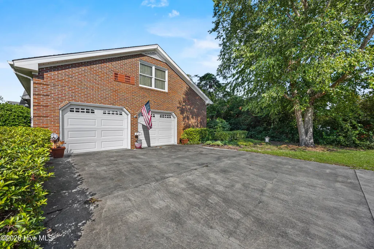
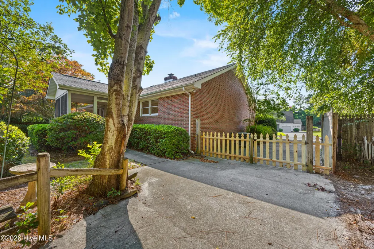
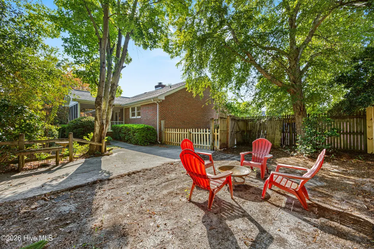
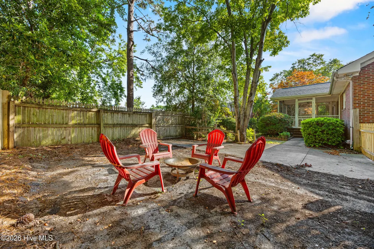
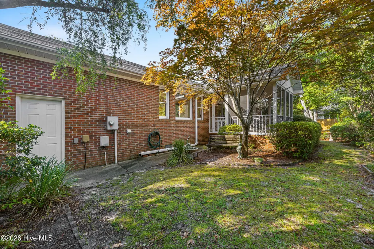
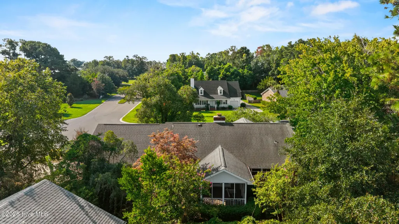
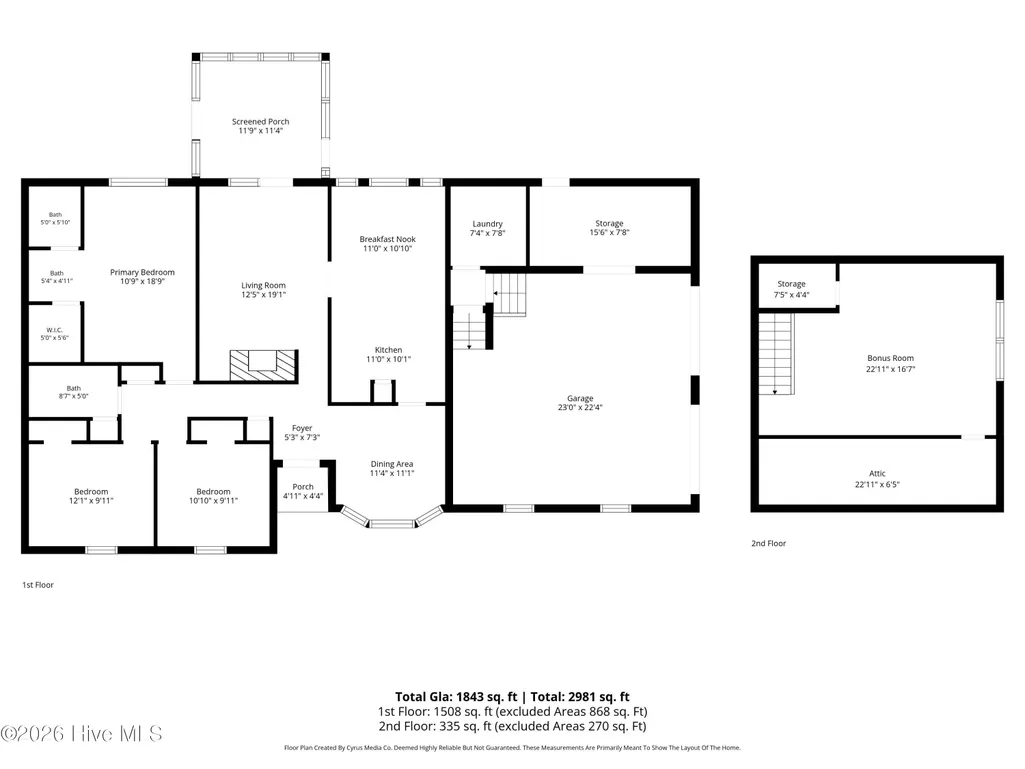
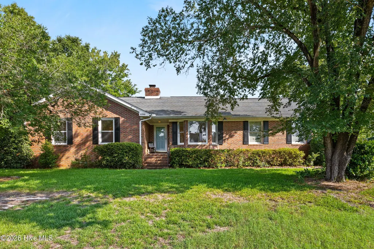
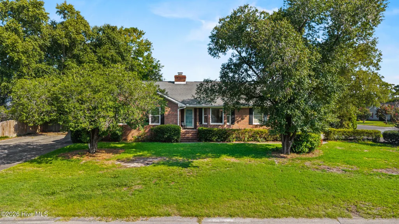
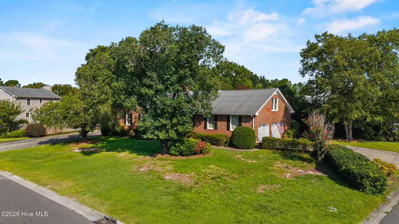
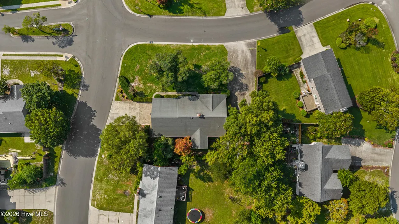
Rare find: RANCH HOME in unbeatable location! Welcome to this charming, all-brick ranch on a spacious corner lot in the heart of Wilmington. Offering main-level living, this 3-bedroom/2-full-bath home blends classic touches with everyday functionality and a great location, just a short drive to UNCW, historic downtown Wilmington, Wrightsville Beach, and quick access to I-40. The main-floor layout features easy-maintenance laminate flooring, a light-filled eat-in kitchen, separate dining room or study, and a family room with masonry FP & gas logs. There is a dedicated main-level laundry room, which is outfitted with a private utility half-bath (toilet + utility sink) for ultimate convenience. Upstairs, discover a versatile bonus room which is the perfect flex space for a home office, media room, guest retreat, or home gym. There is amazing attic storage, as well! Enjoy quiet mornings and evenings on the screened porch overlooking your fenced, private backyard. The large 2-car garage offers additional storage and workspace. The additional driveway provides parking for your boat or RV. Whether you're looking for an ideal location near coastal dining and beaches or a solid, functional layout with room to spread out, this Wilmington brick ranch is ready to welcome you home. Some images were AI-generated to show potential for modern design.
| Elementary School | Middle School | High School |
|---|---|---|
| Blair Elementary School | Trask Middle School | New Hanover High School |
| Price History | |
|---|---|
| 8/22/2026 | Listed $459,000 |
| 9/3/2026 | 5$439,000 |
General Features
| Living Area | 1843.0 |
|---|---|
| Heating | Heat Pump,Fireplace(s),Electric,Forced Air |
| Cooling | Central Air,Wall/Window Unit(s),Ceiling Fan(s),Heat Pump |
| Utilities | Sewer Connected,Water Connected |
| Possession | Close Of Escrow,At Closing |
| Roof | Shingle |
| Appliances | Washer,Refrigerator,Dryer,Disposal,Dishwasher,Electric Range |
| Zoning | R-10 |
| Garage Spaces | 2.0 |
| Patio/Porch Features | Screened,Rear Porch |
| Pool Features | None |
| Construction Materials | Brick Veneer,Wood Frame |
| Year Built | 1991 |
| View | See Remarks |
| Levels | One and One Half |
| Property Subtype | Single Family Residence |
| Tax Year | 2025 |
| Taxes | 1784.64 |
| Parcel Number | R04314-011-002-000 |
| Accessibility | None |
| County | New Hanover |
| Operating Expense | 0.0 |
| New Construction | No |
| Property Type | Residential |
| In City Limits? (Y/N) | No |
| Association Amenities | None |
| HOA | No |
| Attached Garage | Yes |
| Subdivision Name | Summerfield |
| Garage Y/N | Yes |
| Total Rooms | 8 |
| Full Baths | 2 |
| Status | Active |
| Directions | Traveling toward Wilmington on I-40E,turn left onto Kings Grant,left on E Lord Byron Rd,right on Fitzgerald Dr,left on Twin Leaf Rd,right on Strawfield Dr. Home is on the left. OR HWY 74 to right on |
| High School | New Hanover |
| City | Wilmington |
| High School District | New Hanover |
| Lot Size Units | Acres |
| Lot Size Square Feet | 13591.0 |
| Carport Spaces | 0.0 |
| Carport Y/N | No |
| Green Building Verification Type | None |
| Elementary School | Blair |
| Property Attached Y/N | No |
| Land Lease Y/N | No |
| Home Warranty Y/N | No |
| Middle/Junior High School | Trask |
| Lease Considered Y/N | No |
| Structure Type | Wood Frame,Stick Built |
| Living Area Units | Square Feet |
| Standard Status | Active |
| Tax Assessed Value | 471500 |
| Legal Description | LOT 30R SUMMERFIELD SEC 3 |
| IslandOrMainland | Mainland |
Interior Features
| Interior Amenities | Master Downstairs,Walk-in Closet(s),Entrance Foyer,Ceiling Fan(s),Pantry,Walk-in Shower,Blinds/Shades,Built-in Features,Eat-in Kitchen,Gas Log,Walk-In Closet(s) |
|---|---|
| Basement | None |
| Flooring | Laminate |
| Furnished Y/N | Negotiable |
| Water Heater | Electric |
| Fireplace Features | Gas Log |
| Master Bed Level | Primary Living Area |
| Total Stories | 2 |
| Basement (Y/N) | No |
| Air Conditioning Y/N | Yes |
| Heating Y/N | Yes |
| Fireplace Y/N | Yes |
| Half Baths | 1 |
| Laundry Features | Dryer Hookup,Washer Hookup,Laundry Room,Utility Sink |
| Total Bedrooms | 3 |
| Attic Features | Eave Storage,Walk-In |
| Entry Level | 1 |
| Room Type | Master Bedroom,Bedroom 2,Bedroom 3,Dining Area,Dining Room,Laundry,Family Room,Bonus Room |
| Unit Type | 3 Bedroom |
| Total Baths | 3 |
| Living Area Range | 1800 - 1999 |
| SmokingYN | No |
Exterior Features
| Exterior Amenities | Gas Log,Storm Doors |
|---|---|
| Exterior Finish | Brick Veneer |
| Fencing | Privacy,Back Yard,Wood |
| Parking Features | Workshop in Garage,Garage Faces Side,Additional Parking,Concrete,Garage Door Opener,Garage |
| Lot Features | Corner Lot,Landscaped,Recreation Nearby,Shopping Nearby |
| Water Source | Public |
| Total Parking | 6.0 |
| Lot Size Area | 0.31 |
| Foundation Details | Brick/Mortar,Crawl Space |
| Spa | No |
| Building Area Total | 1843.0 |
| Lot Dimensions | new survey |
| Lot Size Acres | 0.31 |
| Frontage Type | See Remarks |
| Waterfront Y/N | No |
| Door Features | Storm Door(s) |
| Road Frontage Type | City Street,State Road,Asphalt |
| Crops Included Y/N | No |
| Horse Y/N | No |
Amenities
- Foreclosure
- Views
- Short Sale
- New Construction
- Adult 55+
- Lease To Own
- No HOA Fees
- Furnished
- Primary On Main
- Air Conditioning
- Seller Finance
- Green
- Fixer Upper
- Horse
- Golf
- Fireplace
- Deck
- Garage
- Basement
- Pool
Property vs Single Family Average in 28405
Price
Taxes
Year Built
Visits
 The data relating to real estate on this web site comes in part from the Internet Data Exchange program of Hive MLS LLC, and is updated as of September 21, 2026 8:51 PM UTC All information is deemed reliable but not guaranteed and should be independently verified. All properties are subject to prior sale, change, or withdrawal. Neither listing broker(s) nor The Beatty Pittman Real Estate Team shall be responsible for any typographical errors, misinformation, or misprints, and shall be held totally
