
Price Reduction - Primary on Main


















Address
707 E Chatman Drive Nw, Calabash, NC
Price
$ 515,000
Property Attributes
- MLS#100596880
- TypeSingle Family
- Listing Status Active
- CountyBRUNSWICK
- CityCalabash
- AreaSpring Mill
- NeighborhoodCalabash
- Zip28467
- StyleSingle Family Residence
- Year Built2019
- Taxes$ 1949
- Price$ 515,000
- Bedrooms4
- Full Bathrooms3
- Half Bathrooms0
- Sqr Footage2683
- Lot Size0.28 Acres
Data Source:
North Carolina Regional MLS (NCRMLS)
Property Description
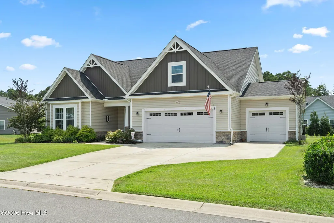
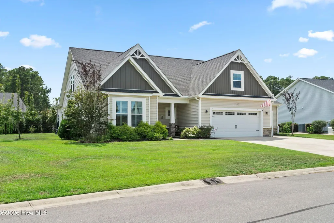
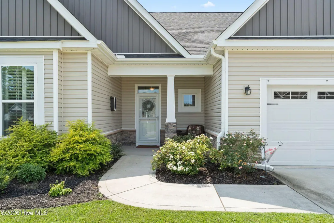
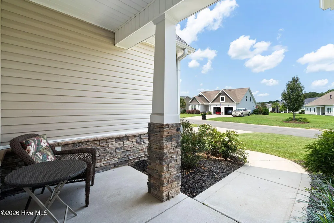
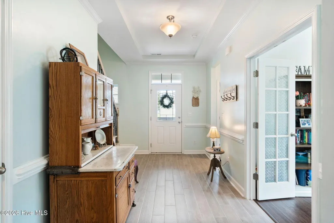
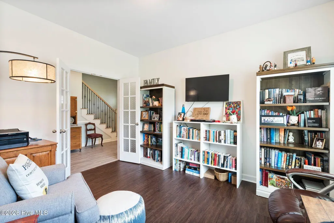
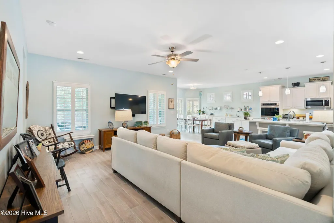
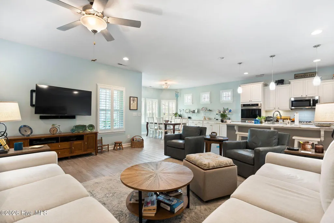
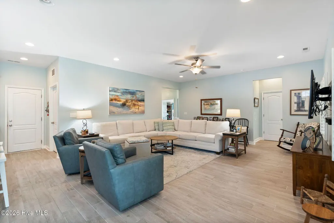
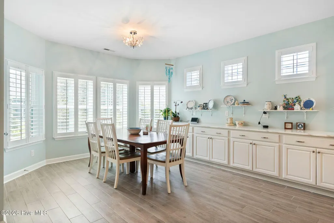
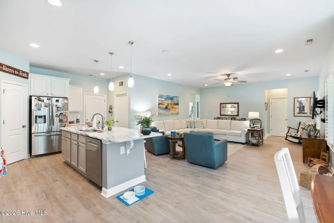
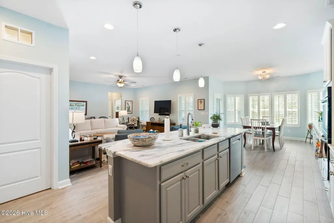
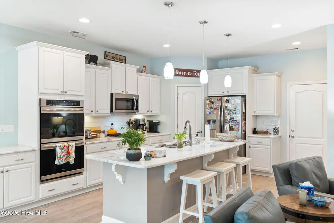
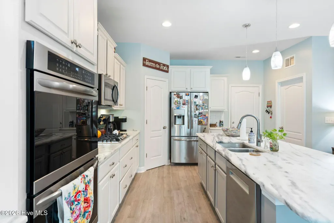
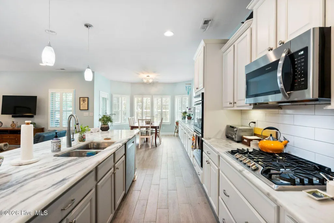
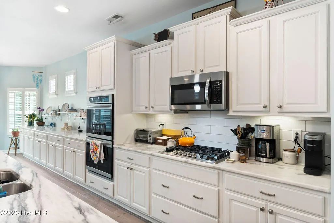
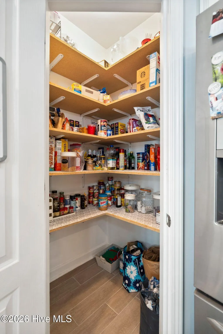
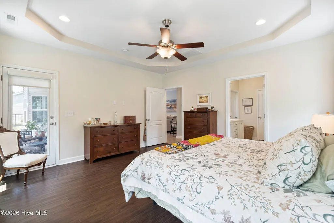
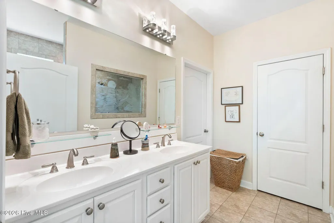
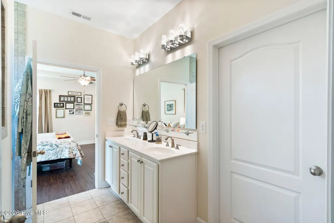
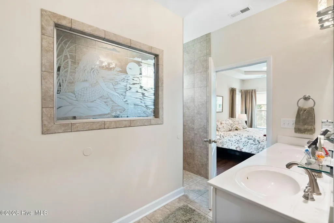
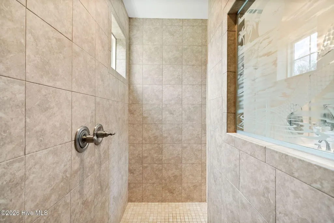
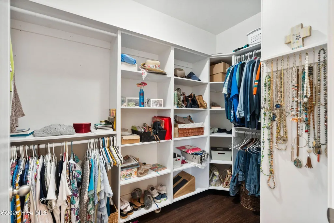
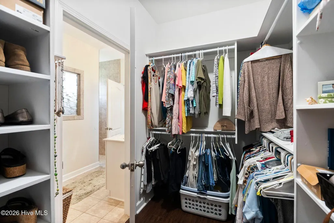
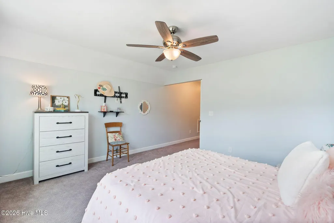
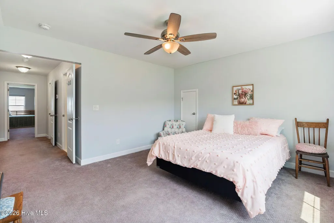
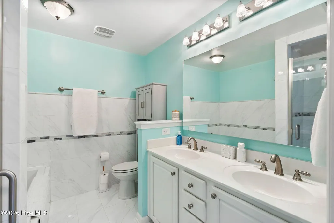
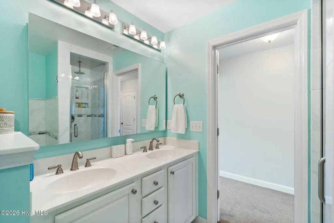
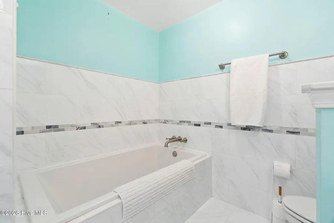
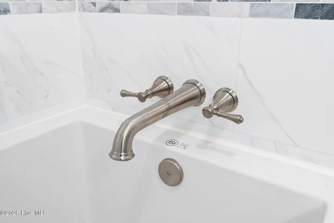
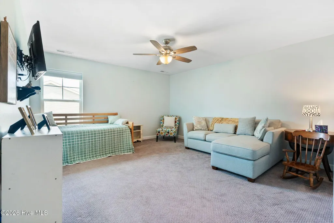
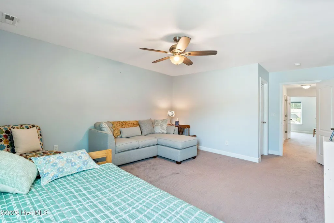
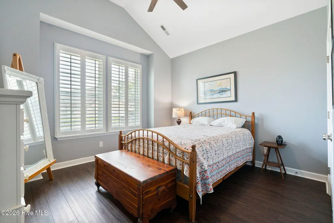
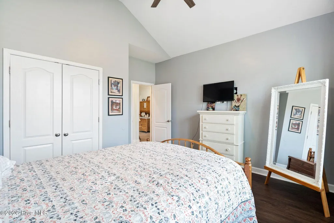
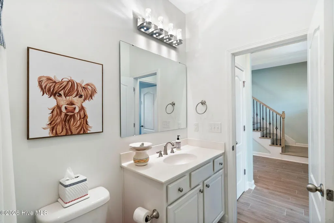
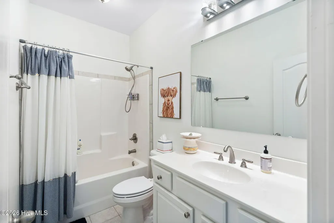
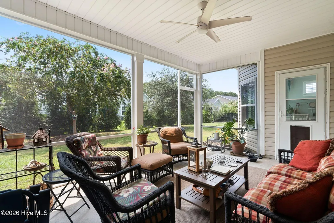
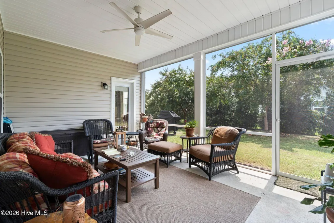
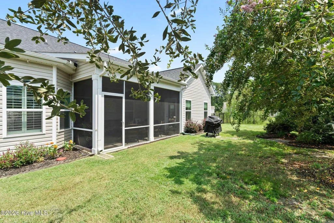
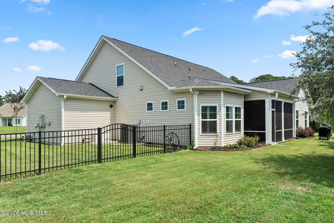
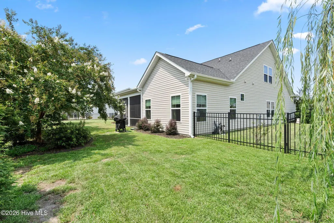
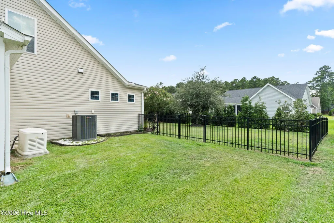
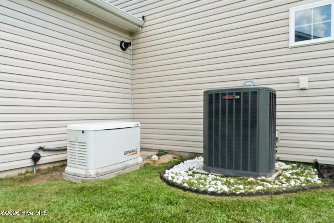
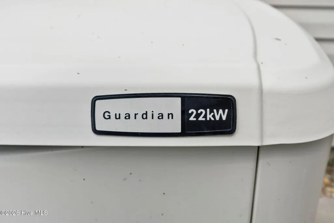
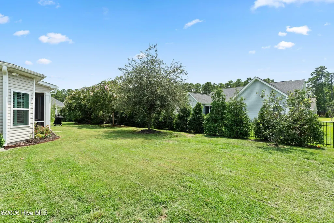
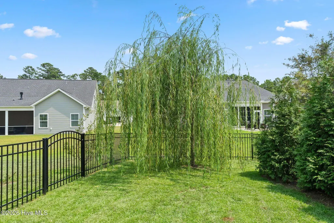
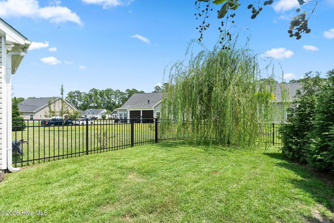
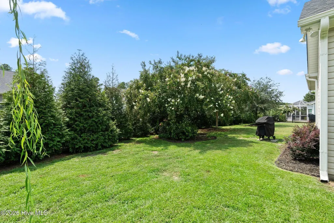
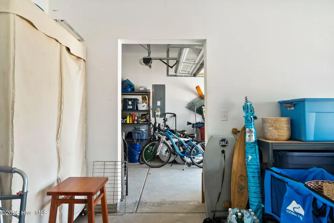
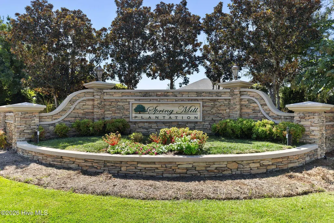
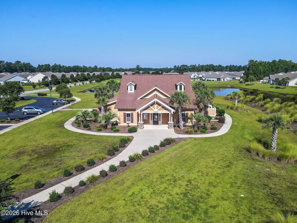
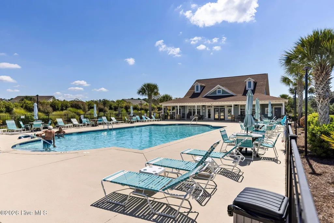
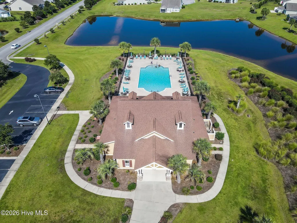
Quality Construction. Thoughtful Features. Exceptional Functionality. Built in 2019 by H & H Contractors of Fayetteville, this impressive two-story residence offers 2,683 square feet of thoughtfully designed living space, with 4 bedrooms and 3 full baths. The combination of quality construction, substantial upgrades, and flexible living areas creates a distinctive home in Spring Mill Plantation. The main level features a versatile flex room that can function as an office, den, or provide flexibility for a variety of uses. The owner's ensuite adds to the home's comfortable floor plan. The gourmet kitchen features marble countertops, ceramic backsplash, and an abundance of cabinetry, creating an attractive and functional centerpiece for the home. A particularly notable feature is the double garage plus attached single-car garage, providing three-car attached garage capacity. Additional improvements include a 22-kW Generac whole-house generator, Trane HVAC system with Environmental Conditioning Air Scrubber, tankless water heater, and lawn sprinkler system. The screened porch extends the home's living space outdoors and overlooks the fenced rear yard, providing a defined outdoor area for relaxation and entertaining. Spring Mill Plantation offers neighborhood amenities including a community pool, owners' clubhouse with fitness center, sidewalks, and street lights. With its 2019 construction, generous floor plan, gourmet kitchen, three-car attached garage capacity, extensive mechanical features, screened porch, and fenced rear yard, 707 E Chatman Dr NW presents a compelling combination of quality, functionality, and upgraded features. For information about our preferred lender and the incentives you may qualify for, please ask your agent to review the agent comments for additional details.
| Elementary School | Middle School | High School |
|---|---|---|
| Jessie Mae Monroe Elementary | Shallotte Middle | South Brunswick High School |
| Price History | |
|---|---|
| 8/17/2026 | Listed $529,000 |
| 9/9/2026 | 3$515,000 |
General Features
| Living Area | 2683.0 |
|---|---|
| Heating | Heat Pump,Electric |
| Cooling | Central Air,Ceiling Fan(s),Heat Pump |
| Utilities | Sewer Connected,Water Connected,Fiber Optic |
| Possession | Close Of Escrow,At Closing |
| Roof | Architectural Shingle |
| Appliances | Vented Exhaust Fan,Gas Cooktop,Built-In Microwave,Built-In Electric Oven,Washer,Refrigerator,Ice Maker,Dryer,Double Oven,Disposal,Dishwasher,Continuous Cleaning Oven,Tankless Water Heater,Cooktop,Gen |
| Zoning | Co-R-7500 |
| HOA Fee | 1404.0 |
| Garage Spaces | 3.0 |
| Patio/Porch Features | Covered,Porch,Screened,Front Porch,Rear Porch |
| Pool Features | None |
| Security Features | Security Lights,Smoke Detector(s) |
| Construction Materials | Concrete,Vinyl Siding,Wood Frame |
| Pets Allowed | Dogs OK,Cats OK,Yes |
| Year Built | 2019 |
| View | See Remarks |
| Levels | Two |
| Property Subtype | Single Family Residence |
| Tax Year | 2025 |
| Taxes | 1949.19 |
| Parcel Number | 240af046 |
| Waterfront Features | None |
| Accessibility | None |
| Assoc Fee Paid Per | Annually |
| County | Brunswick |
| Operating Expense | 0.0 |
| New Construction | No |
| Property Type | Residential |
| In City Limits? (Y/N) | No |
| Association Amenities | Clubhouse,Community Pool,Fitness Center,Maintenance Common Areas,Maintenance Roads,Management,Meeting Room,Sidewalks,Street Lights,Private Golf Carts Allowed |
| HOA | Yes |
| Attached Garage | Yes |
| Subdivision Name | Spring Mill |
| Garage Y/N | Yes |
| Total Rooms | 9 |
| Full Baths | 3 |
| Status | Active |
| Directions | Hwy 17 to Calabash Rd. Follow Calabash Rd to Spring Mill Plantation Entrance,turn on to Spring Mill Plantation Blvd. Turn left on Tralee Dr. Turn right on Kilkee Dr. Turn left on E Chatman Dr. NW. |
| High School | South Brunswick |
| City | Calabash |
| Association Name | Springmill Plantation HOA |
| High School District | Brunswick County Schools |
| Lot Size Units | Acres |
| Lot Size Square Feet | 12015.0 |
| Carport Spaces | 0.0 |
| Carport Y/N | No |
| Green Building Verification Type | None |
| Elementary School | Jessie Mae Monroe Elementary |
| Property Attached Y/N | No |
| Land Lease Y/N | No |
| Home Warranty Y/N | No |
| Middle/Junior High School | Shallotte Middle |
| Property Condition | Completed |
| Lease Considered Y/N | No |
| Structure Type | Wood Frame,Stick Built |
| Living Area Units | Square Feet |
| Standard Status | Active |
| Tax Assessed Value | 452980 |
| Tax Lot | 141 |
| Legal Description | L-141 Ph-2 Aberdeen At Spgml Plant Pl 101/24 |
| IslandOrMainland | Mainland |
Interior Features
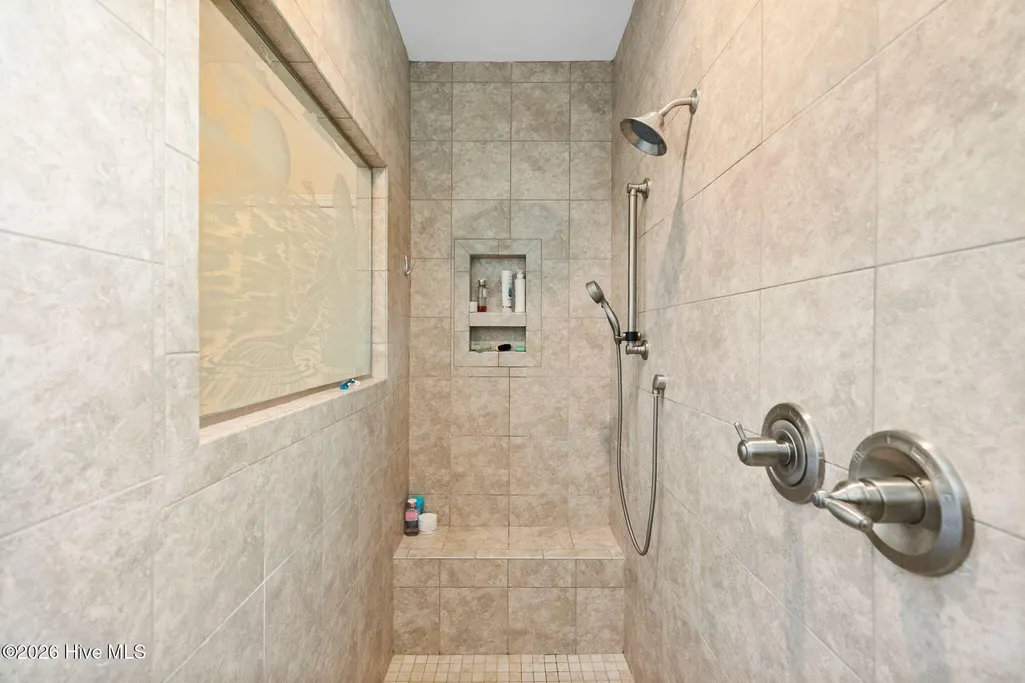
| Interior Amenities | Master Downstairs,Walk-in Closet(s),Tray Ceiling(s),High Ceilings,Entrance Foyer,Solid Surface,Whole-Home Generator,Kitchen Island,Ceiling Fan(s),Pantry,Walk-in Shower,Blinds/Shades,Walk-In Closet(s) |
|---|---|
| Basement | None |
| Flooring | LVT/LVP,Carpet,See Remarks |
| Furnished Y/N | Unfurnished |
| Water Heater | Propane,Tankless |
| Master Bed Level | Primary Living Area |
| Total Stories | 2 |
| Basement (Y/N) | No |
| Air Conditioning Y/N | Yes |
| Heating Y/N | Yes |
| Window Features | Thermal Windows |
| Fireplace Y/N | No |
| Laundry Features | Dryer Hookup,Washer Hookup,Laundry Room |
| Total Bedrooms | 4 |
| Attic Features | Access Only |
| Entry Level | 1 |
| Room Type | Master Bedroom,Bathroom 1,Other,Bedroom 2,Bathroom 2,Office,Living Room,Laundry,Dining Room,Dining Area,Bathroom 3,Bedroom 3,Bedroom 4 |
| Unit Type | 4 Bedroom Or More |
| Total Baths | 3 |
| Living Area Range | 2600 - 2799 |
| SmokingYN | No |
Exterior Features
| Exterior Amenities | Irrigation System,Storm Doors |
|---|---|
| Exterior Finish | Stone Veneer,Vinyl Siding |
| Fencing | Chain Link,Back Yard |
| Parking Features | Garage Faces Front,Attached,Concrete,Garage Door Opener,Off Street,On Site,Paved,Garage |
| Lot Features | Interior Lot,Level,Irregular Lot,Sprinklers in Front,Sprinklers in Rear |
| Water Source | County Water |
| Total Parking | 3.0 |
| Lot Size Area | 0.28 |
| Foundation Details | Slab |
| Spa | No |
| Building Area Total | 2683.0 |
| Lot Dimensions | 70x110x58x75x120 |
| Lot Size Acres | 0.28 |
| Road Surface Type | Paved |
| Frontage Type | See Remarks |
| Waterfront Y/N | No |
| Door Features | Storm Door(s) |
| Road Frontage Type | Private Road,Maintained,Asphalt,Paved |
| Other Equipment | Generator |
| Crops Included Y/N | No |
| Horse Y/N | No |
Amenities
- Foreclosure
- Views
- Short Sale
- New Construction
- Adult 55+
- Lease To Own
- No HOA Fees
- Furnished
- Primary On Main
- Air Conditioning
- Seller Finance
- Green
- Fixer Upper
- Horse
- Golf
- Fireplace
- Deck
- Garage
- Basement
- Pool
Property vs Single Family Average in 28467
Price
Taxes
Year Built
Visits
 The data relating to real estate on this web site comes in part from the Internet Data Exchange program of Hive MLS LLC, and is updated as of September 20, 2026 9:16 PM UTC All information is deemed reliable but not guaranteed and should be independently verified. All properties are subject to prior sale, change, or withdrawal. Neither listing broker(s) nor The Beatty Pittman Real Estate Team shall be responsible for any typographical errors, misinformation, or misprints, and shall be held totally
