
New Construction - Primary on Main
Address
309 Riva Ridge, Burgaw, NC
Price
$ 399,900
Property Attributes
- MLS#100594794
- TypeSingle Family
- Listing Status Active
- CountyPENDER
- CityBurgaw
- AreaPike Landing
- NeighborhoodBurgaw
- Zip28425
- StyleSingle Family Residence
- Year Built2025
- Taxes$ 28
- Price$ 399,900
- Bedrooms3
- Full Bathrooms2
- Half Bathrooms0
- Sqr Footage1831
- Lot Size0.52 Acres
Data Source:
North Carolina Regional MLS (NCRMLS)
Property Description
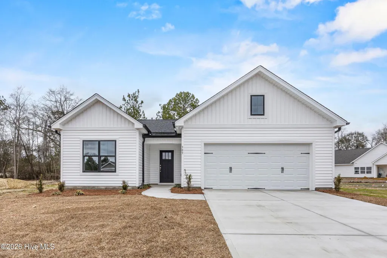
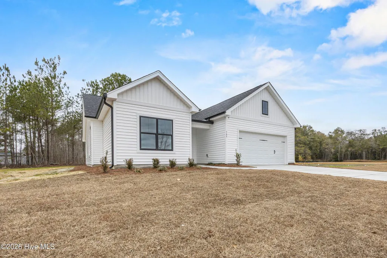
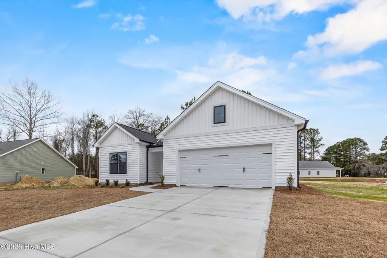
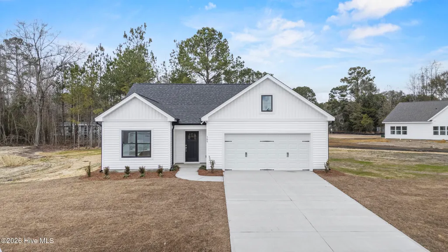
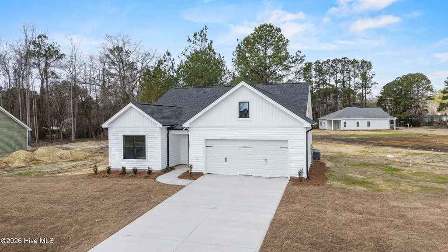
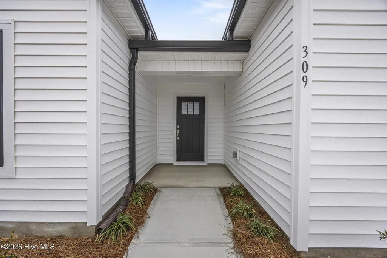
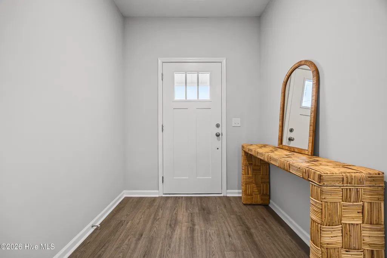
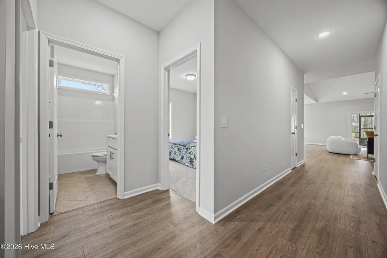
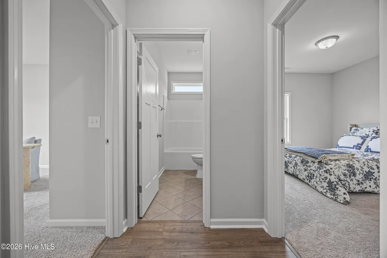
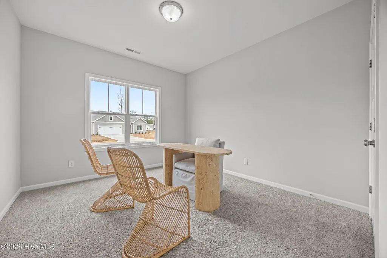
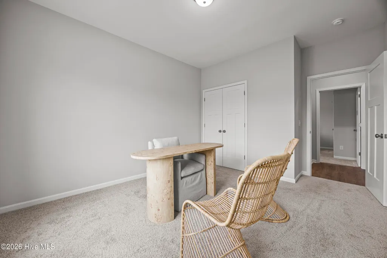
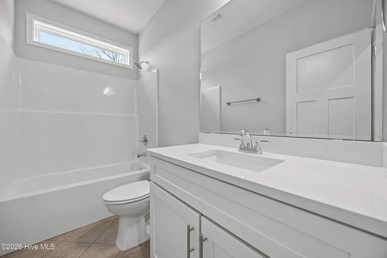
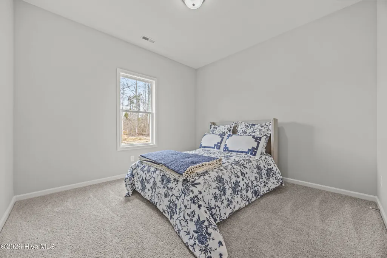
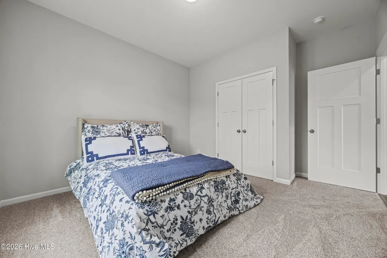
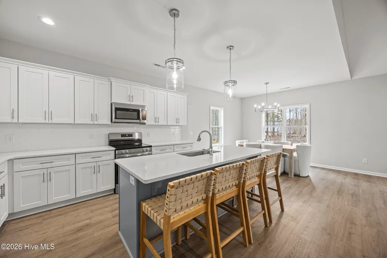
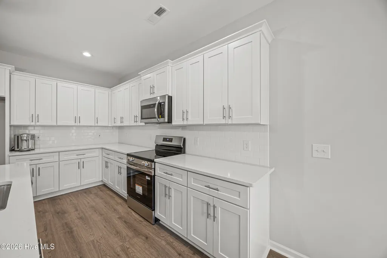
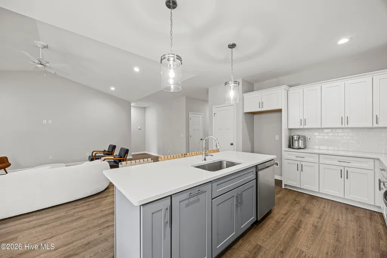
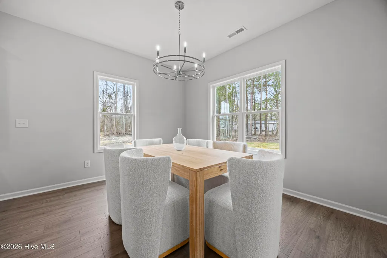
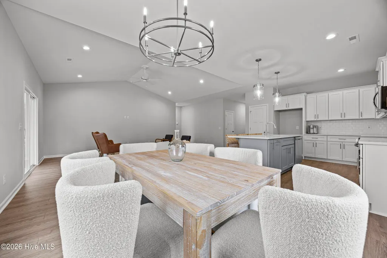
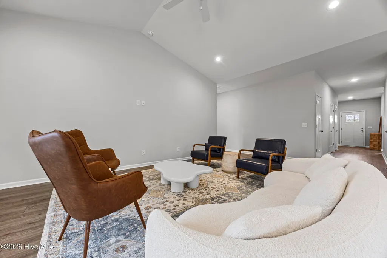
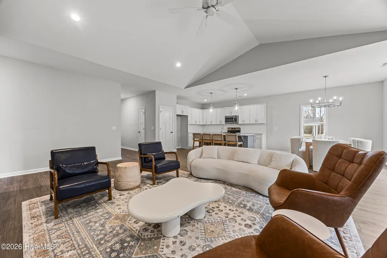
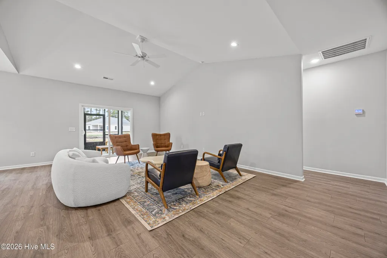
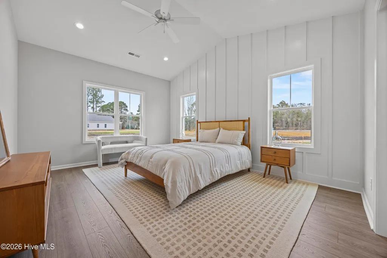
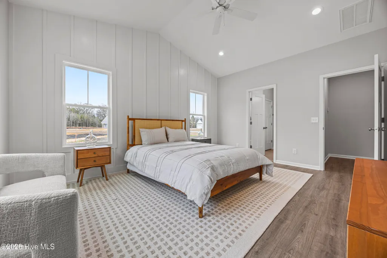
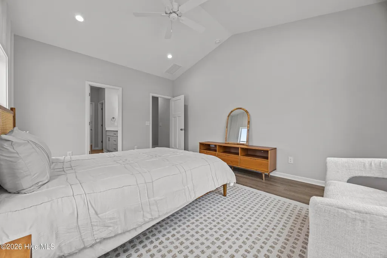
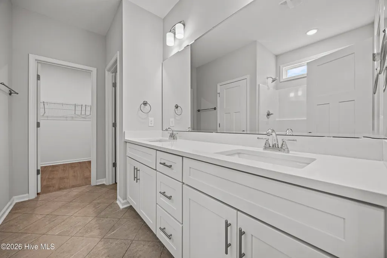
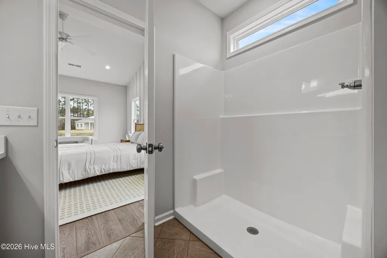
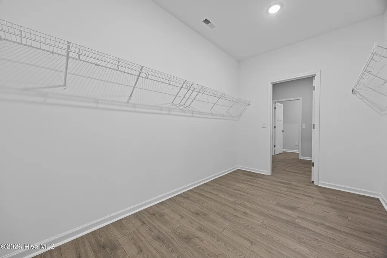
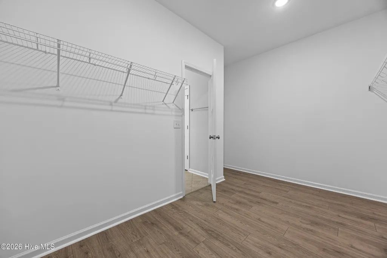
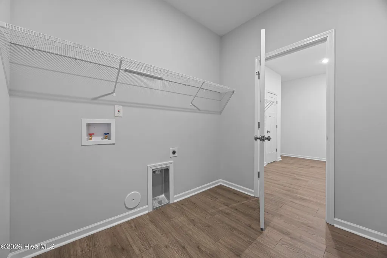
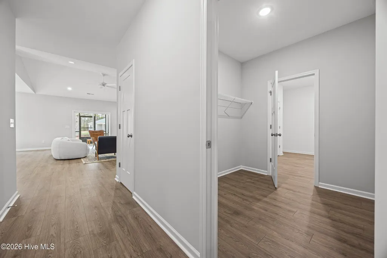
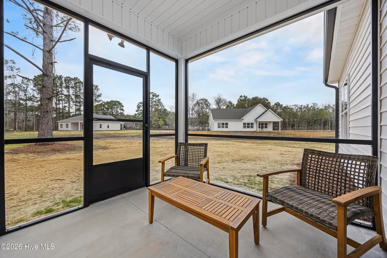
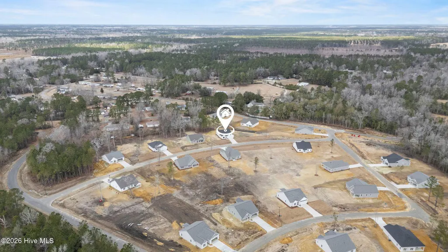
This home sits on a beautiful, over 1/2 acre size lot, in a new subdivision, Pike Landing, located in Burgaw. Close to I40, area beaches, quaint downtown Burgaw with coffee shops, restaurants and shopping with grocery stores in both Burgaw and Rocky Point, the location can't be beat! The River Birch plan by Hardison Building, offers one story, open concept living with split bedrooms and spacious primary suite, this is a must see. The modern kitchen, with an island, tile backsplash and quartz countertops opens to the dining room and living room with plenty of natural light and a covered patio, perfect for the grilling area! The primary bedroom leads into a large bathroom to a huge walk in closet which conveniently leads to the laundry room. The flooring throughout is laminate including the primary bedroom, tile in the bathrooms, with carpet in guest bedrooms. There is a shared bath for the other two bedrooms with a tub/ shower and linen closet. Relax on the covered front or rear screened porch and enjoy the large lots with natural surroundings in Pike Landing. Rear yard has a new privacy fence. This house is move in ready.
| Elementary School | Middle School | High School |
|---|---|---|
| Rocky Point Elementary School | Cape Fear Middle School | Heide Trask High School |
| Price History | |
|---|---|
| 8/7/2026 | Listed $399,900 |
General Features
| Living Area | 1831.0 |
|---|---|
| Heating | Electric,Forced Air |
| Cooling | Central Air,Zoned |
| Utilities | Cable Available,Sewer Available,Water Available |
| Possession | Close Of Escrow,At Closing |
| Roof | Shingle |
| Appliances | Built-In Microwave,Dishwasher,Electric Range |
| Zoning | RA |
| HOA Fee | 300.0 |
| Garage Spaces | 2.0 |
| Patio/Porch Features | None |
| Construction Materials | Vinyl Siding,Wood Siding,Wood Frame |
| Year Built | 2025 |
| View | See Remarks |
| Levels | One |
| Property Subtype | Single Family Residence |
| Tax Year | 2025 |
| Taxes | 28.76 |
| Parcel Number | 3246-26-6998-0000 |
| Assoc Fee Paid Per | Annually |
| County | Pender |
| Operating Expense | 0.0 |
| New Construction | Yes |
| Property Type | Residential |
| In City Limits? (Y/N) | No |
| Association Amenities | Maintenance Common Areas,Maintenance Roads,Street Lights |
| HOA | Yes |
| Attached Garage | Yes |
| Subdivision Name | Pike Landing |
| Garage Y/N | Yes |
| Total Rooms | 5 |
| Full Baths | 2 |
| Status | Active |
| Directions | From Wilmington take I40 West to Exit 308 Burgaw/ Rocky Point,Left at light on HWY 210,Right at light on HWY 117,Right at light on Old River Rd,Right on Ola Belle,go straight back in to subdivision. |
| High School | Heide Trask |
| City | Burgaw |
| Association Name | Pike Landing HOA |
| Lot Size Units | Acres |
| Lot Size Square Feet | 22651.0 |
| Carport Spaces | 0.0 |
| Carport Y/N | No |
| Elementary School | Rocky Point |
| Property Attached Y/N | No |
| Land Lease Y/N | No |
| Home Warranty Y/N | No |
| Middle/Junior High School | Cape Fear |
| Property Condition | Completed,New Construction |
| Lease Considered Y/N | No |
| Structure Type | Wood Frame,Stick Built |
| Living Area Units | Square Feet |
| Standard Status | Active |
| Tax Assessed Value | 3900 |
| Tax Lot | 40 |
| Legal Description | Lot 40 Pike Landing at Batson Estates 309 Riva Ridge |
| AttributionContact | 855-456-4945 |
| IslandOrMainland | Mainland |
Interior Features
| Interior Amenities | None |
|---|---|
| Flooring | Carpet,Laminate,Tile,Wood |
| Water Heater | Electric |
| Master Bed Level | Primary Living Area |
| Total Stories | 1 |
| Basement (Y/N) | No |
| Air Conditioning Y/N | Yes |
| Heating Y/N | Yes |
| Fireplace Y/N | No |
| Total Bedrooms | 3 |
| Entry Level | 1 |
| Room Type | Living Room,Dining Area,Dining Room,Master Bedroom,Bedroom 2,Bedroom 3 |
| Total Baths | 2 |
| Living Area Range | 1800 - 1999 |
| SmokingYN | No |
Exterior Features
| Exterior Finish | Vinyl Siding,Wood Siding |
|---|---|
| Fencing | None |
| Parking Features | Garage Faces Front,Attached |
| Lot Features | Irregular Lot |
| Water Source | Public |
| Total Parking | 2.0 |
| Lot Size Area | 0.52 |
| Foundation Details | Slab |
| Spa | No |
| Building Area Total | 1831.0 |
| Lot Dimensions | 193x183 |
| Lot Size Acres | 0.52 |
| Frontage Type | See Remarks |
| Waterfront Y/N | No |
| Road Frontage Type | Private Road |
| Crops Included Y/N | No |
| Horse Y/N | No |
Amenities
- Foreclosure
- Views
- Short Sale
- New Construction
- Adult 55+
- Lease To Own
- No HOA Fees
- Furnished
- Primary On Main
- Air Conditioning
- Seller Finance
- Green
- Fixer Upper
- Horse
- Golf
- Fireplace
- Deck
- Garage
- Basement
- Pool
Property vs Single Family Average in 28425
Price
Taxes
Year Built
Visits
 The data relating to real estate on this web site comes in part from the Internet Data Exchange program of Hive MLS LLC, and is updated as of September 20, 2026 9:16 PM UTC All information is deemed reliable but not guaranteed and should be independently verified. All properties are subject to prior sale, change, or withdrawal. Neither listing broker(s) nor The Beatty Pittman Real Estate Team shall be responsible for any typographical errors, misinformation, or misprints, and shall be held totally
