
Primary on Main









Address
803 Wood Creek Drive, Hubert, NC
Price
$ 285,000
Property Attributes
- MLS#100594562
- TypeSingle Family
- Listing Status Active
- CountyONSLOW
- CityHubert
- AreaWood Creek Estate
- NeighborhoodHubert
- Zip28539
- StyleSingle Family Residence
- Year Built1995
- Taxes$ 1586
- Price$ 285,000
- Bedrooms3
- Full Bathrooms2
- Half Bathrooms0
- Sqr Footage1411
- Lot Size0.41 Acres
Data Source:
North Carolina Regional MLS (NCRMLS)
Property Description
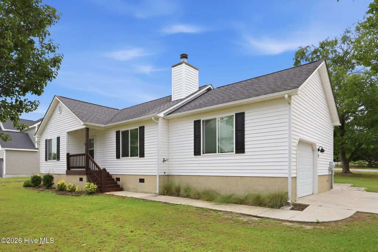
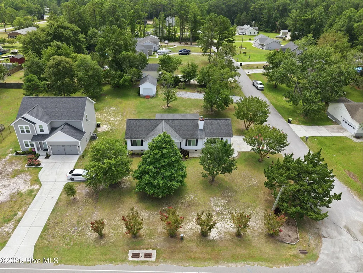
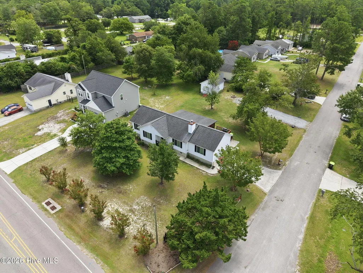
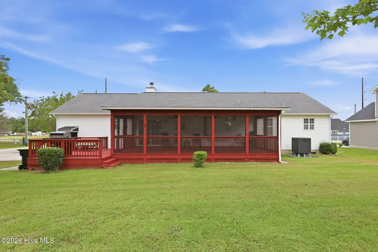
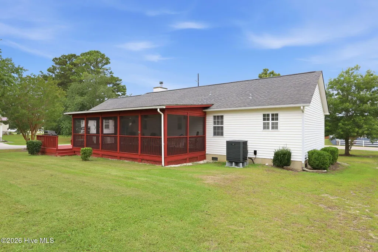
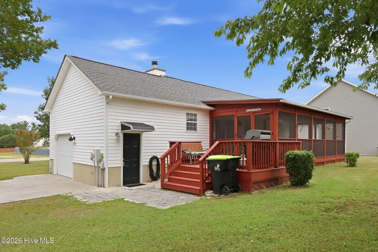
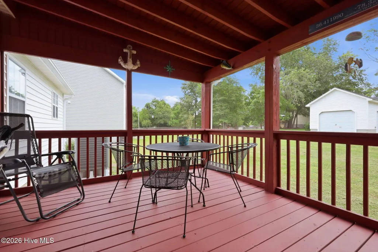
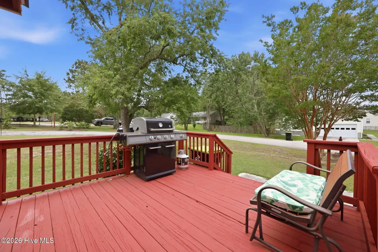
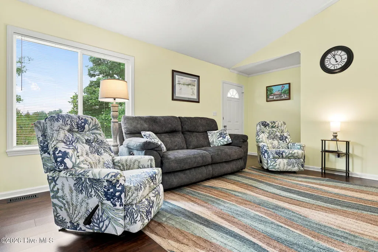
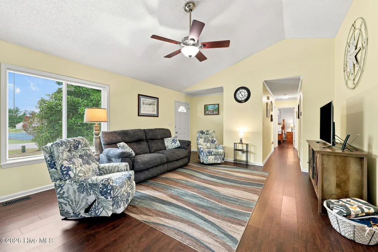
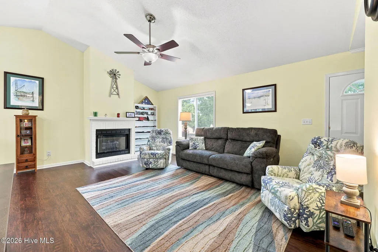
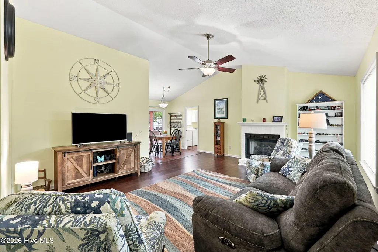
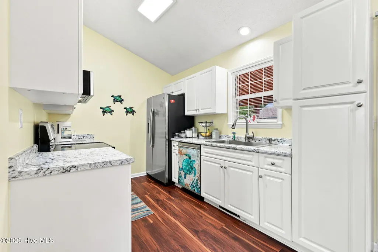
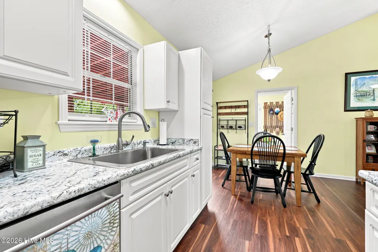
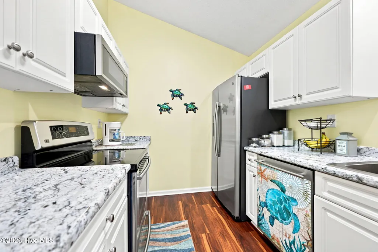
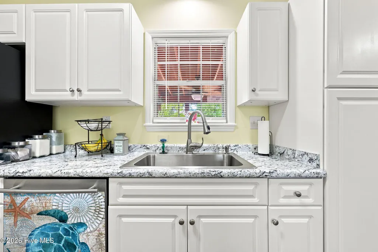
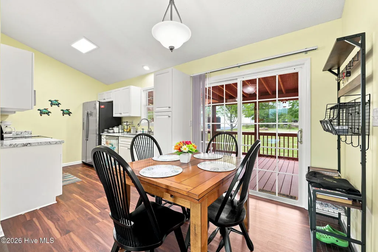
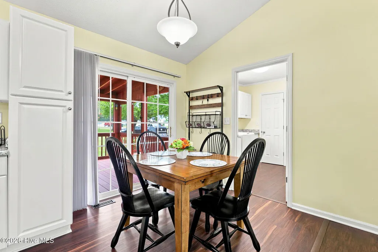
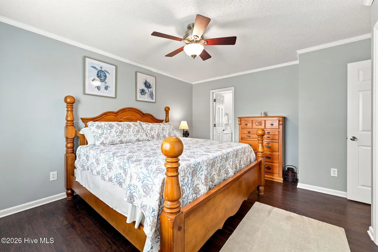
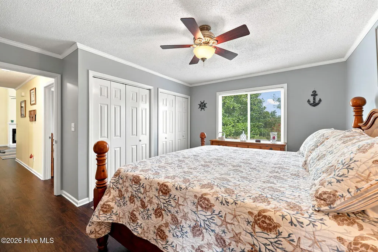
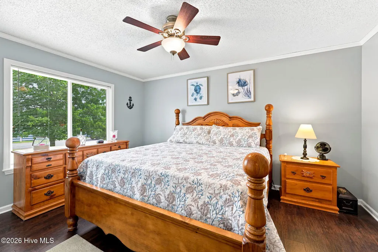
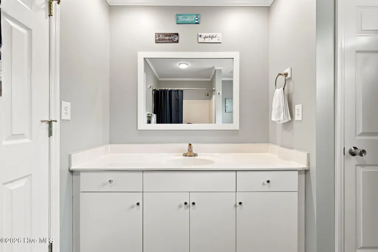
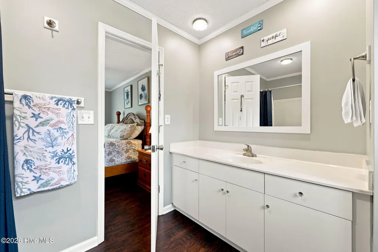
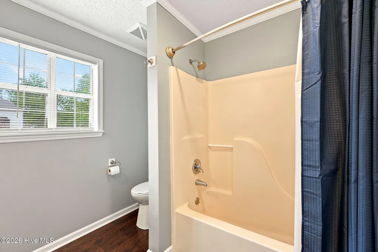
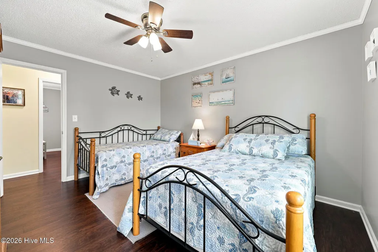
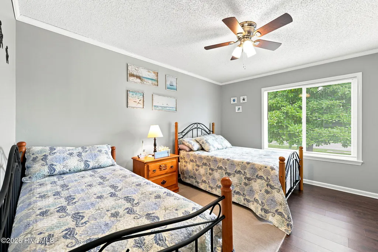
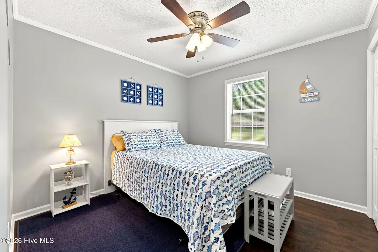
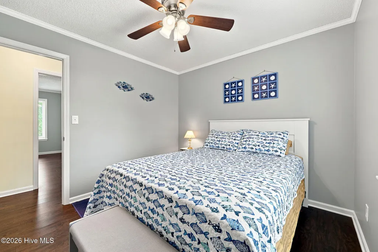
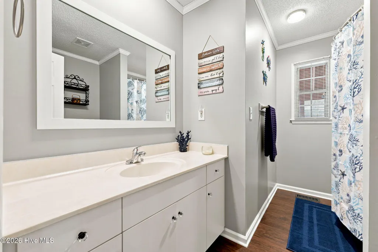
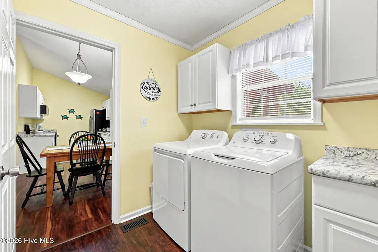
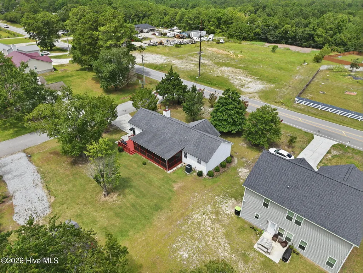
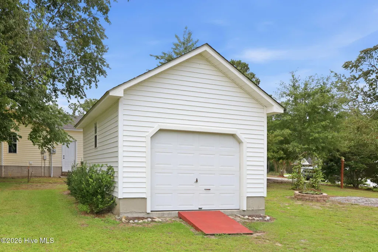
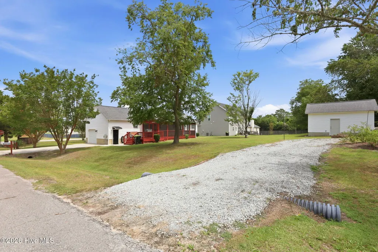
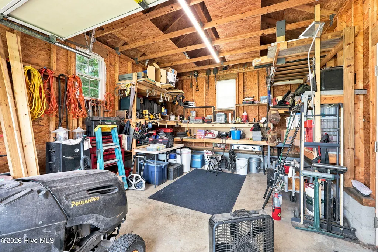
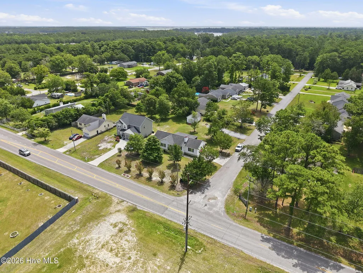
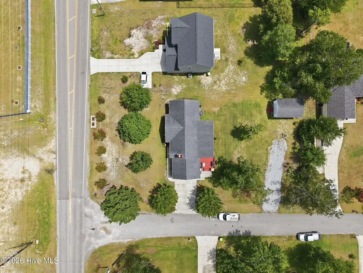
Move-in ready, thoughtfully updated, and impeccably maintained--803 Wood Creek Drive is ready for its next owners! Enter through the garage into a convenient mudroom and oversized pantry with plenty of space for kitchen gadgets and everyday essentials. The kitchen flows into the main living area, where a fireplace creates a cozy focal point. Easy-to-maintain LVP flooring and beautiful crown molding continue throughout the home. Down the hall are three generously sized bedrooms. The primary suite features two closets and a spacious ensuite bathroom. The outdoor living spaces are where this home truly shines. Sliding glass doors open to an expansive 12x30 screened porch--perfect for morning coffee, quiet evenings, and year-round enjoyment. Just beyond it is a 12x12 deck ready for grilling and entertaining. At the rear of the property, the wired 14x20 workshop features electricity and a bay door for lawn equipment, golf carts, and outdoor toys. A second driveway provides direct access to the shop. Additional features include a 2023 HVAC system with a transferable service contract, transferable termite bond, generator hookup capable of powering the home except for the HVAC, and a recently redone septic drain field. The sellers are also offering a home warranty for added peace of mind. Conveniently located near Swansboro, the Crystal Coast beaches, and both the Piney Green and Main Gates of Camp Lejeune. No city taxes, no HOA, and no flood zone! Don't let this one pass you by--schedule your private tour today.
| Elementary School | Middle School | High School |
|---|---|---|
| Queens Creek Elementary School | Swansboro Middle School | Swansboro High School |
| Price History | |
|---|---|
| 8/7/2026 | Listed $285,000 |
General Features
| Living Area | 1411.0 |
|---|---|
| Heating | Electric,Heat Pump |
| Cooling | Central Air |
| Utilities | Water Connected |
| Possession | Close Of Escrow,At Closing |
| Roof | Architectural Shingle |
| Appliances | Electric Oven,Built-In Microwave,Washer,Refrigerator,Humidifier,Dryer,Dishwasher |
| Zoning | R-15 |
| Garage Spaces | 1.0 |
| Patio/Porch Features | Deck,Screened,Front Porch,Rear Porch |
| Construction Materials | Vinyl Siding,Wood Frame |
| Year Built | 1995 |
| View | See Remarks |
| Levels | One |
| Property Subtype | Single Family Residence |
| Tax Year | 2026 |
| Taxes | 1586.23 |
| Parcel Number | 1314c-3 |
| HomeWarrantyAmount | 650.0 |
| County | Onslow |
| Operating Expense | 0.0 |
| New Construction | No |
| Property Type | Residential |
| In City Limits? (Y/N) | No |
| HOA | No |
| Attached Garage | Yes |
| Subdivision Name | Wood Creek Estate |
| Garage Y/N | Yes |
| Other Structures | Workshop |
| Total Rooms | 5 |
| Full Baths | 2 |
| Status | Active |
| Directions | From Hwy 24 W,L on Queens Creek Rd. L on Wood Creek Dr,house is first on left |
| High School | Swansboro |
| City | Hubert |
| High School District | Onslow |
| Lot Size Units | Acres |
| Lot Size Square Feet | 17860.0 |
| Carport Spaces | 0.0 |
| Carport Y/N | No |
| Elementary School | Queens Creek |
| Property Attached Y/N | No |
| Land Lease Y/N | No |
| Home Warranty Y/N | No |
| Middle/Junior High School | Swansboro |
| Lease Considered Y/N | No |
| Structure Type | Wood Frame,Stick Built |
| Living Area Units | Square Feet |
| Standard Status | Active |
| Tax Assessed Value | 242173 |
| Legal Description | L3 WOOD CREEK ESTATES |
| IslandOrMainland | Mainland |
Interior Features
| Interior Amenities | Walk-in Closet(s),Vaulted Ceiling(s),High Ceilings,Mud Room,Generator Plug,Ceiling Fan(s),Pantry,Blinds/Shades,Walk-In Closet(s) |
|---|---|
| Flooring | LVT/LVP |
| Total Fireplaces | 1 |
| Master Bed Level | Primary Living Area |
| Total Stories | 1 |
| Basement (Y/N) | No |
| Air Conditioning Y/N | Yes |
| Heating Y/N | Yes |
| Fireplace Y/N | Yes |
| Laundry Features | Laundry Room |
| Total Bedrooms | 3 |
| Entry Level | 1 |
| Room Type | Living Room,Dining Area,Master Bedroom,Bedroom 2,Bedroom 3 |
| Total Baths | 2 |
| Living Area Range | 1400 - 1599 |
| SmokingYN | No |
Exterior Features
| Exterior Finish | Vinyl Siding |
|---|---|
| Fencing | None |
| Parking Features | Garage Faces Side,Additional Parking,Garage Door Opener,On Site,Garage |
| Lot Features | Corner Lot |
| Water Source | Public |
| Total Parking | 1.0 |
| Lot Size Area | 0.41 |
| Foundation Details | Block |
| Spa | No |
| Building Area Total | 1411.0 |
| Lot Dimensions | irreg |
| Lot Size Acres | 0.41 |
| Road Surface Type | Paved |
| Frontage Type | See Remarks |
| Waterfront Y/N | No |
| Road Frontage Type | Private Road,Paved |
| Crops Included Y/N | No |
| Horse Y/N | No |
Amenities
- Foreclosure
- Views
- Short Sale
- New Construction
- Adult 55+
- Lease To Own
- No HOA Fees
- Furnished
- Primary On Main
- Air Conditioning
- Seller Finance
- Green
- Fixer Upper
- Horse
- Golf
- Fireplace
- Deck
- Garage
- Basement
- Pool
Property vs Single Family Average in 28539
Price
Taxes
Year Built
Visits
 The data relating to real estate on this web site comes in part from the Internet Data Exchange program of Hive MLS LLC, and is updated as of September 21, 2026 8:51 PM UTC All information is deemed reliable but not guaranteed and should be independently verified. All properties are subject to prior sale, change, or withdrawal. Neither listing broker(s) nor The Beatty Pittman Real Estate Team shall be responsible for any typographical errors, misinformation, or misprints, and shall be held totally
