
Open House Sat, Sep 26th 1:00 PM - 3:00 PM - New Construction - Primary on Main

Address
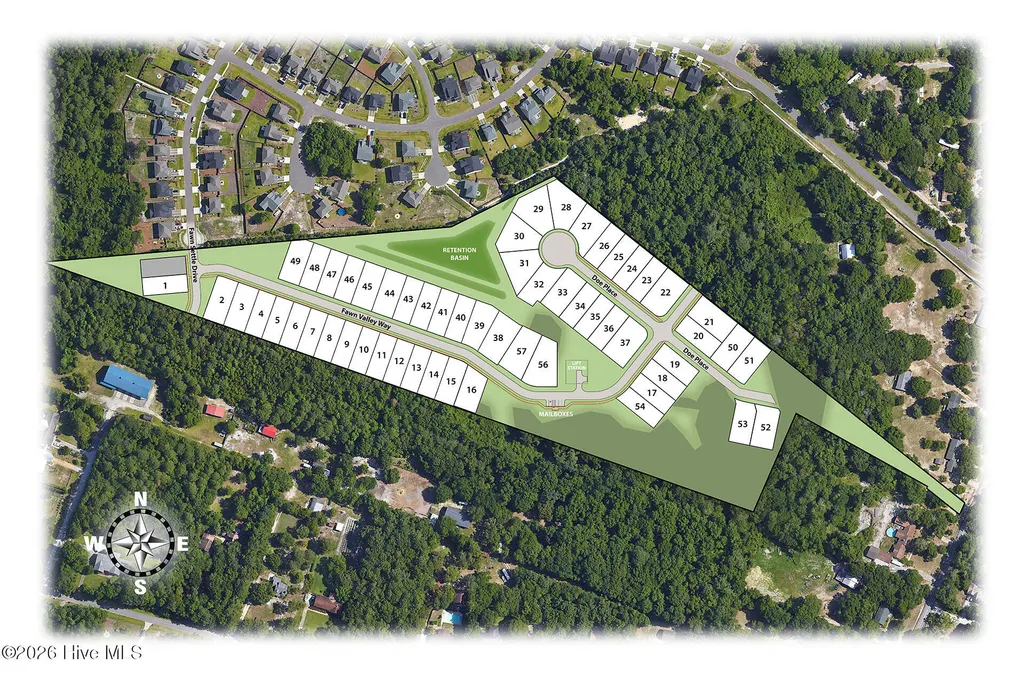
1069 Fawn Valley Way, Wilmington, NC
Price
$ 527,310
Property Attributes
- MLS#100587019
- TypeSingle Family
- Listing Status Active
- CountyNEW HANOVER
- CityWilmington
- AreaFawn Valley
- NeighborhoodWilmington
- Zip28409
- StyleSingle Family Residence
- Year Built2026
- Price$ 527,310
- Bedrooms4
- Full Bathrooms3
- Half Bathrooms0
- Sqr Footage2238
- Lot Size0.14 Acres
Data Source:
North Carolina Regional MLS (NCRMLS)
Property Description
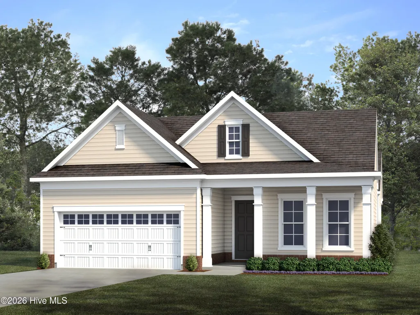
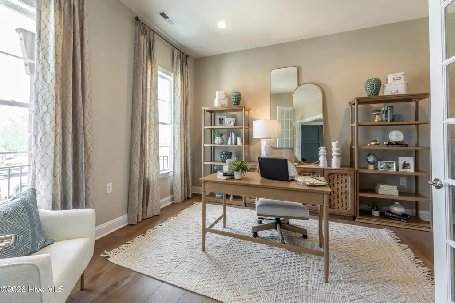
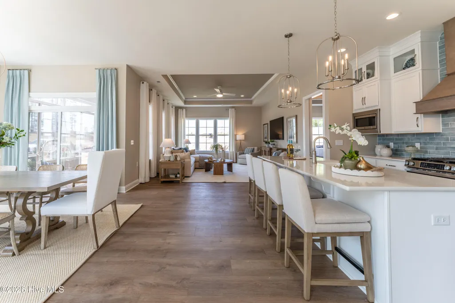
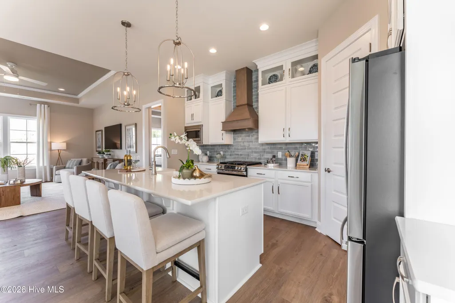
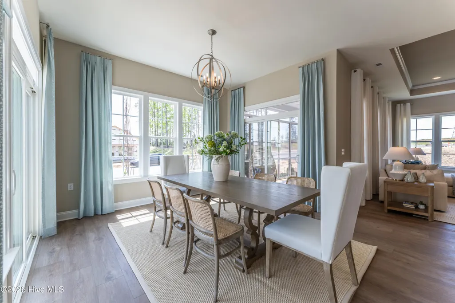
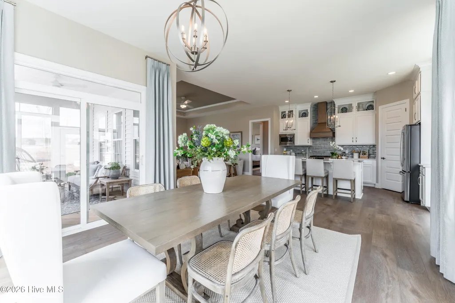
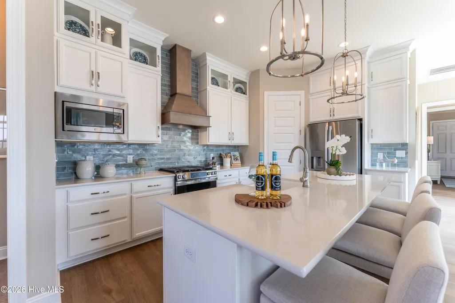
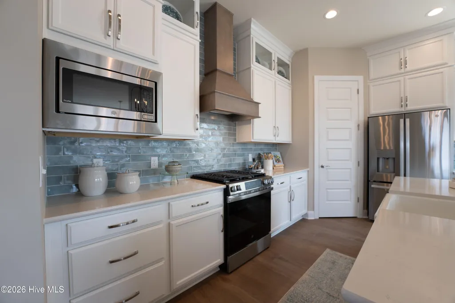
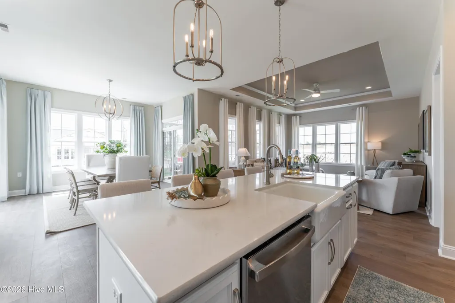
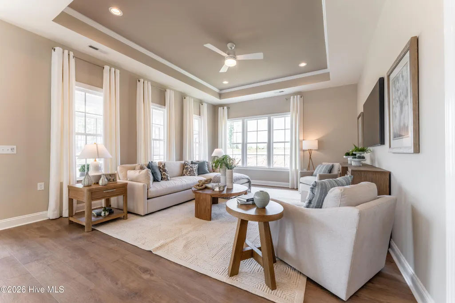
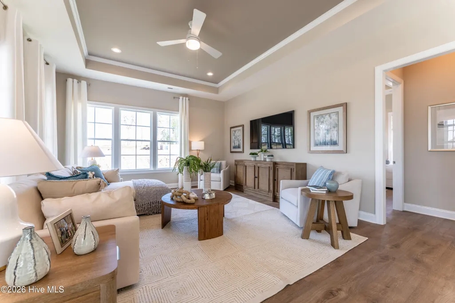
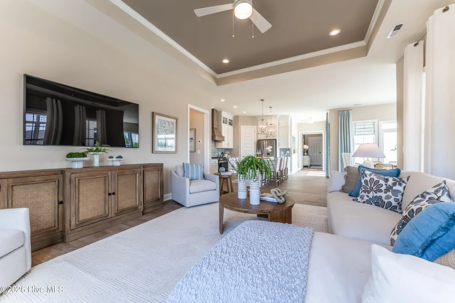
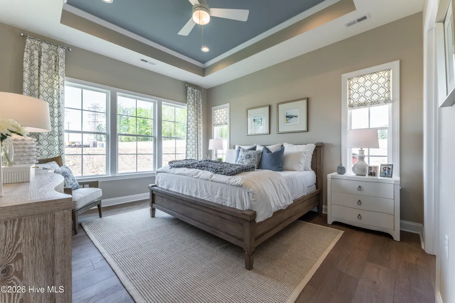
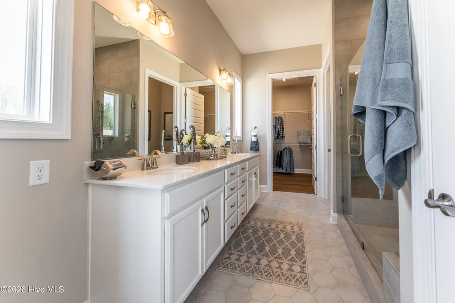
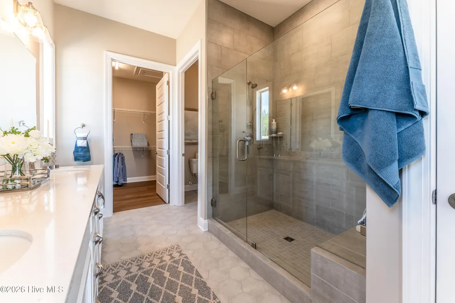
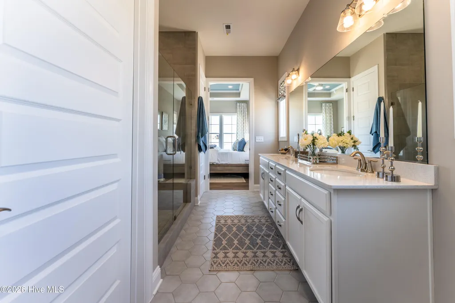
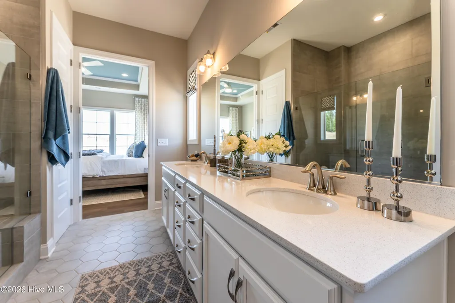
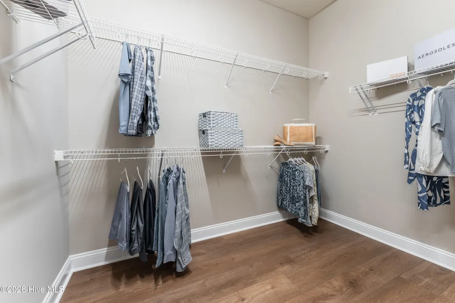
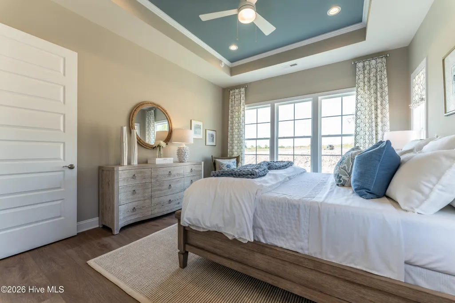
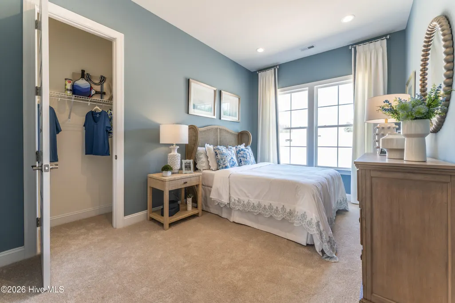
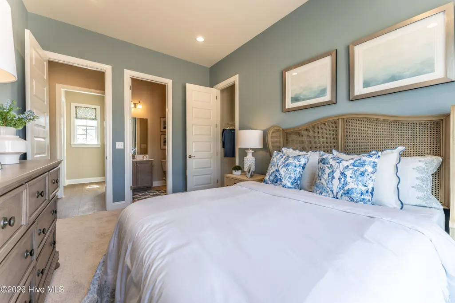
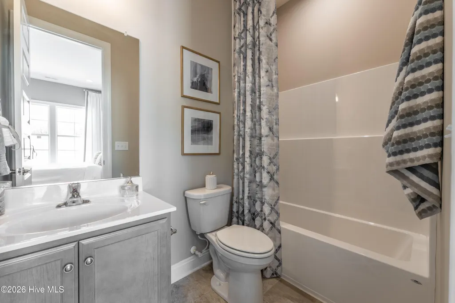
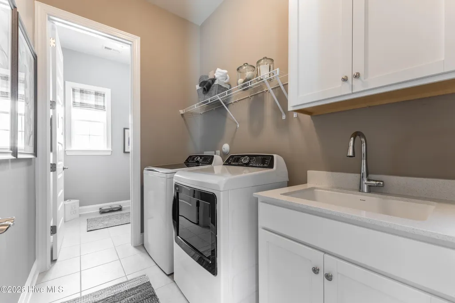
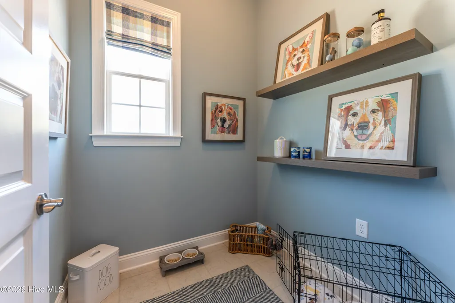
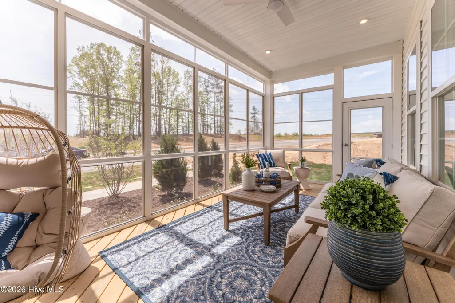
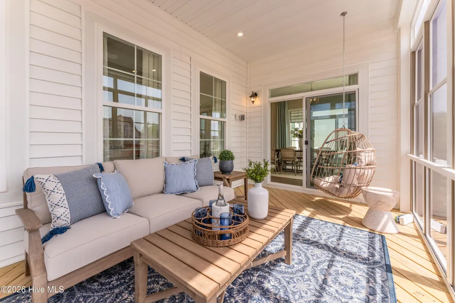
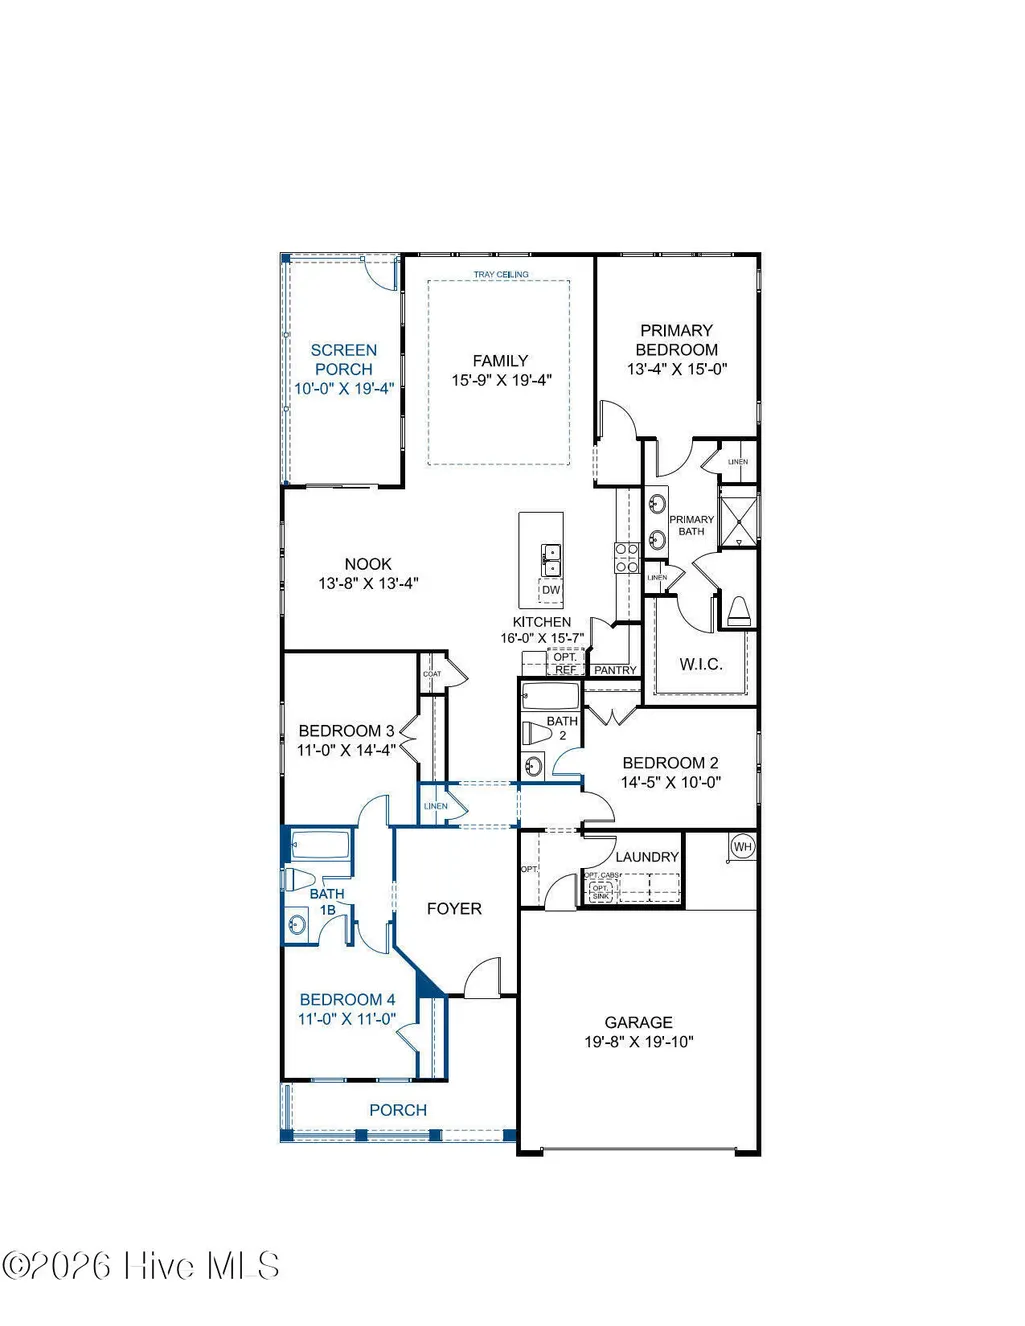
SPECIAL: $15,000 toward design credit and up to $15,000 toward closing costs with use of preferred lender. Contact onsite sales team for details. BUILD WITH US - Introducing the Buckley, a brand-new floor plan to Fawn Valley! ACT SOON! Purchaser has time to personalize their home by selecting design finishes. The Buckley offers wonderful one-level living with 4 bedrooms and 3 full baths. You'll love the open layout of the main living area, where the kitchen flows seamlessly into the dining area and family room, ideal for entertaining and everyday living. The chef's kitchen boasts a large center island, spacious walk-in pantry for storage and abundant counterspace. Expand your living area outdoors to the fabulous screen porch, just in time for these warm summer nights! The Primary Suite offers a large walk-in closet and ensuite bath with walk-in tile shower and double vanity. Three additional bedrooms and conveniently located laundry room rounds out the tour. Fawn Valley is an exciting new home community in New Hanover County, perfectly positioned for those seeking a fresh start or relocating to the Wilmington area for professional opportunities! Offering a blend of suburban charm and modern convenience, this neighborhood provides an ideal setting for families, couples and individuals looking to elevate their quality of life. Just 15 minutes from Carolina Beach, homeowners will enjoy proximity to outdoor recreation, shopping and dining. Home is not built - Photos are from builder's library and shown as examples only.
| Elementary School | Middle School | High School |
|---|---|---|
| Bellamy Elementary School | Murray Middle School | Ashley High School |
| Price History | |
|---|---|
| 7/7/2026 | Listed $527,310 |
General Features
| Living Area | 2238.0 |
|---|---|
| Heating | Forced Air,Natural Gas |
| Cooling | Central Air |
| Utilities | Natural Gas Connected,Sewer Connected,Water Connected |
| Possession | Close Of Escrow,At Closing |
| Roof | Shingle |
| Appliances | Gas Oven,Built-In Microwave,Dishwasher |
| Zoning | N/A |
| HOA Fee | 1200.0 |
| Garage Spaces | 2.0 |
| Patio/Porch Features | Covered,Porch,Screened |
| Security Features | Smoke Detector(s) |
| Construction Materials | Brick Veneer,Fiber Cement,Wood Frame |
| Year Built | 2026 |
| View | See Remarks |
| Levels | One |
| Property Subtype | Single Family Residence |
| Tax Year | 2025 |
| Parcel Number | Not Yet Assigned |
| Assoc Fee Paid Per | Annually |
| County | New Hanover |
| Operating Expense | 0.0 |
| New Construction | Yes |
| Property Type | Residential |
| In City Limits? (Y/N) | No |
| Association Amenities | Maintenance Common Areas,Management |
| HOA | Yes |
| Attached Garage | Yes |
| Subdivision Name | Fawn Valley |
| Garage Y/N | Yes |
| Total Rooms | 7 |
| Full Baths | 3 |
| Status | Active |
| Directions | Follow I-40 towards Benson/Wilmington,continue onto NC-132 S/N College Rd. Travel about 9 miles and turn left onto Piner Rd. Go 1 mile and turn right onto Myrtle Grove Rd. Continue 1.5 miles and tur |
| High School | Ashley |
| City | Wilmington |
| Association Name | CEPCO |
| High School District | New Hanover |
| Lot Size Units | Acres |
| Lot Size Square Feet | 6098.0 |
| Carport Spaces | 0.0 |
| Carport Y/N | No |
| Elementary School | Bellamy |
| Property Attached Y/N | No |
| Land Lease Y/N | No |
| Home Warranty Y/N | No |
| Middle/Junior High School | Murray |
| Property Condition | To Be Built |
| Lease Considered Y/N | No |
| Structure Type | Wood Frame,Stick Built |
| Living Area Units | Square Feet |
| Standard Status | Active |
| Tax Lot | 56 |
| Legal Description | FAWN VALLEY LOT 56 |
| IslandOrMainland | Mainland |
Interior Features
| Interior Amenities | Master Downstairs,Walk-in Closet(s),Tray Ceiling(s),High Ceilings,Kitchen Island,Pantry,Walk-in Shower,Walk-In Closet(s) |
|---|---|
| Basement | None |
| Master Bed Level | Primary Living Area |
| Total Stories | 1 |
| Basement (Y/N) | No |
| Air Conditioning Y/N | Yes |
| Heating Y/N | Yes |
| Fireplace Y/N | No |
| Laundry Features | Dryer Hookup,Washer Hookup,Laundry Room |
| Total Bedrooms | 4 |
| Attic Features | Pull-Down Stairs |
| Entry Level | 1 |
| Room Type | Dining Area,Dining Room,Family Room,Master Bedroom,Bedroom 2,Bedroom 3,Bedroom 4,Laundry |
| Total Baths | 3 |
| Living Area Range | 2200 - 2399 |
| SmokingYN | No |
Exterior Features
| Exterior Finish | Brick Veneer,Fiber Cement |
|---|---|
| Fencing | None |
| Parking Features | Garage Faces Front,Attached,Concrete,Garage Door Opener |
| Water Source | County Water |
| Total Parking | 2.0 |
| Lot Size Area | 0.14 |
| Foundation Details | Slab |
| Spa | No |
| Building Area Total | 2238.0 |
| Lot Dimensions | 50x125x50x125 |
| Lot Size Acres | 0.14 |
| Frontage Type | See Remarks |
| Waterfront Y/N | No |
| Road Frontage Type | Private Road,Maintained |
| Crops Included Y/N | No |
| Horse Y/N | No |
Amenities
- Foreclosure
- Views
- Short Sale
- New Construction
- Adult 55+
- Lease To Own
- No HOA Fees
- Furnished
- Primary On Main
- Air Conditioning
- Seller Finance
- Green
- Fixer Upper
- Horse
- Golf
- Fireplace
- Deck
- Garage
- Basement
- Pool
Property vs Single Family Average in 28409
Price
Year Built
Visits
 The data relating to real estate on this web site comes in part from the Internet Data Exchange program of Hive MLS LLC, and is updated as of September 21, 2026 8:51 PM UTC All information is deemed reliable but not guaranteed and should be independently verified. All properties are subject to prior sale, change, or withdrawal. Neither listing broker(s) nor The Beatty Pittman Real Estate Team shall be responsible for any typographical errors, misinformation, or misprints, and shall be held totally
