
Short Sale - Primary on Main


Address
106 Broken Oak Court, Jacksonville, NC
Price
$ 290,000
Property Attributes
- MLS#100585183
- TypeSingle Family
- Listing Status Active
- CountyONSLOW
- CityJacksonville
- AreaRaintree
- NeighborhoodJacksonville
- Zip28540
- StyleSingle Family Residence
- Year Built1991
- Taxes$ 1432
- Price$ 290,000
- Bedrooms4
- Full Bathrooms2
- Half Bathrooms1
- Sqr Footage1946
- Lot Size0.39 Acres
Data Source:
North Carolina Regional MLS (NCRMLS)
Property Description
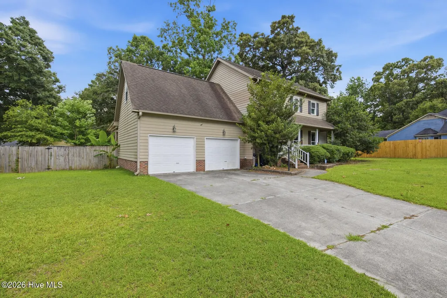
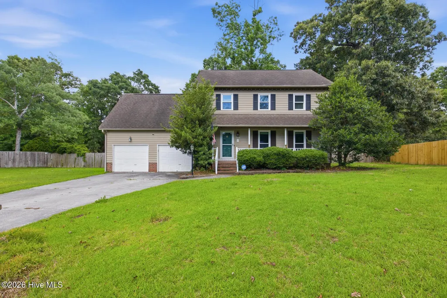
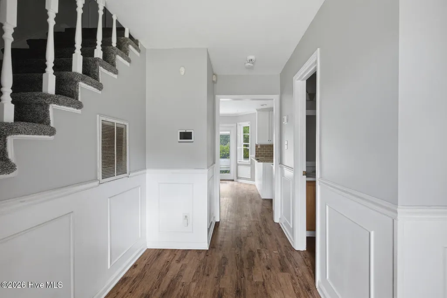
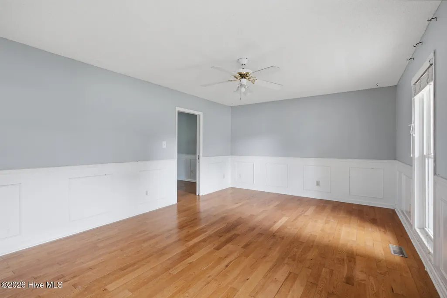
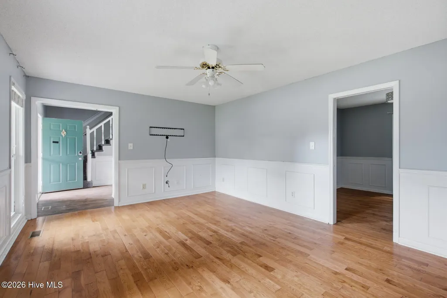
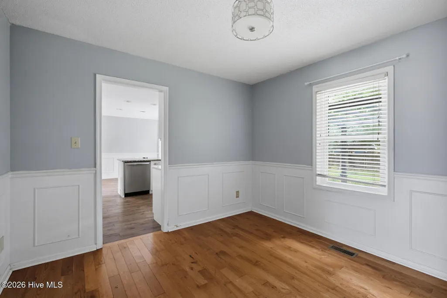
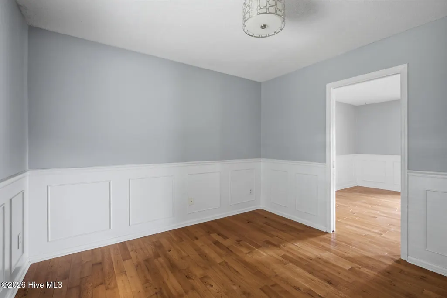
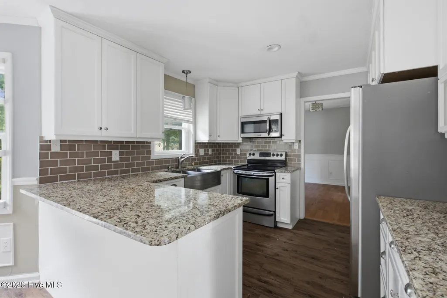
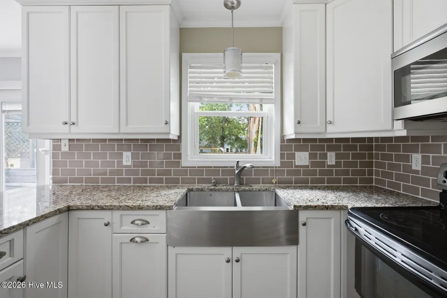
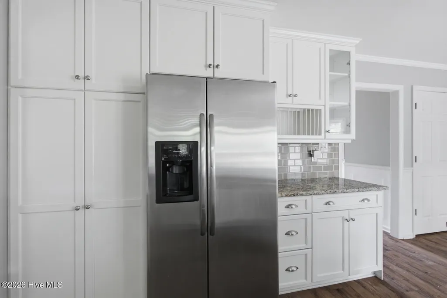
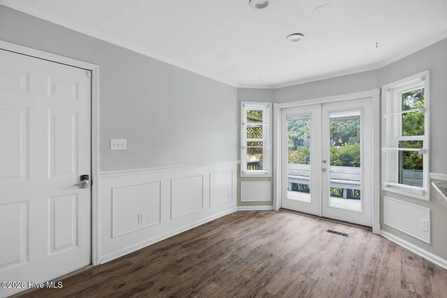
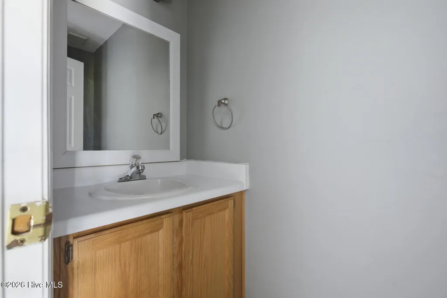
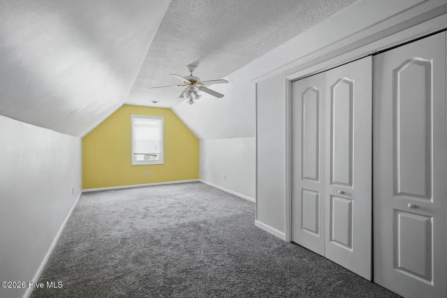
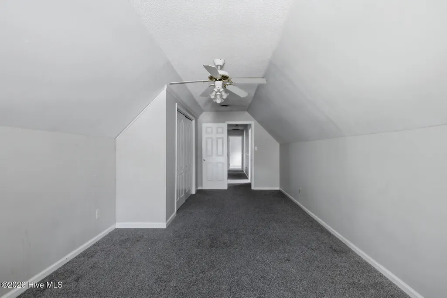
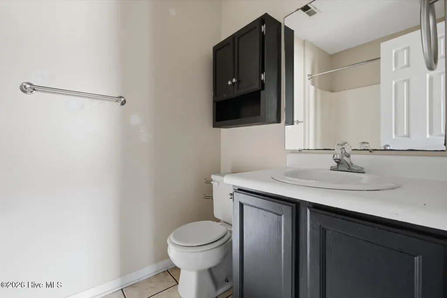
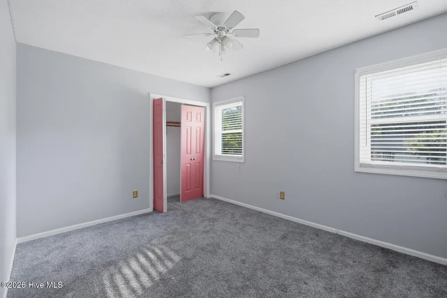
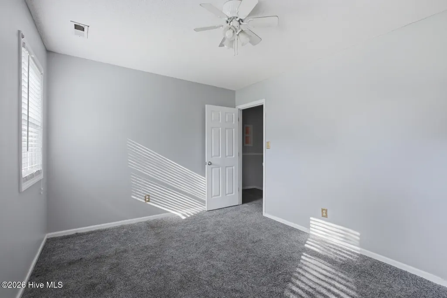
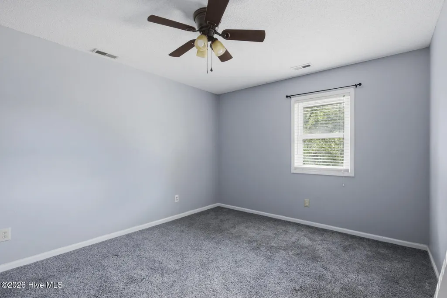
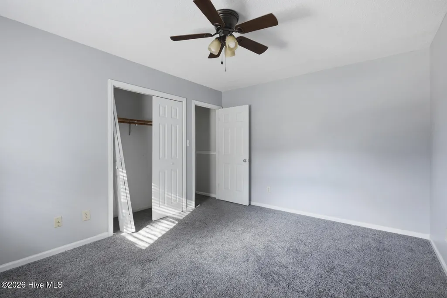
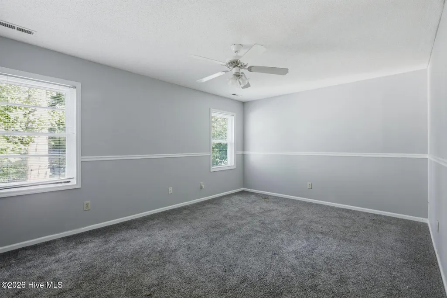
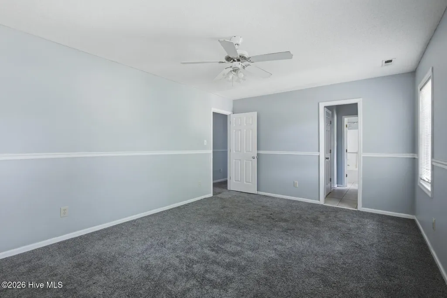
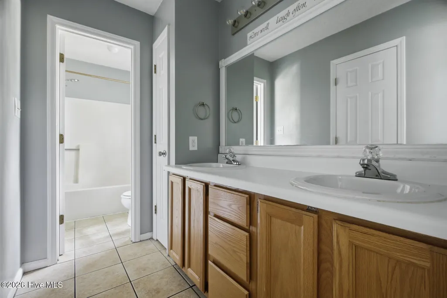
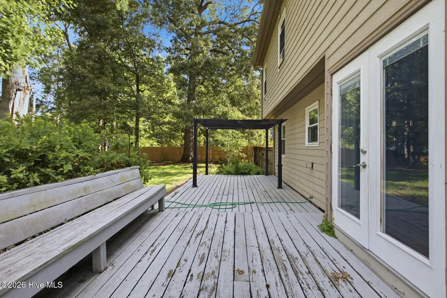
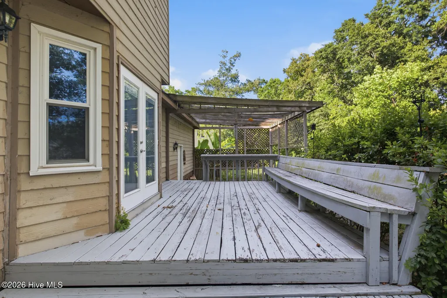
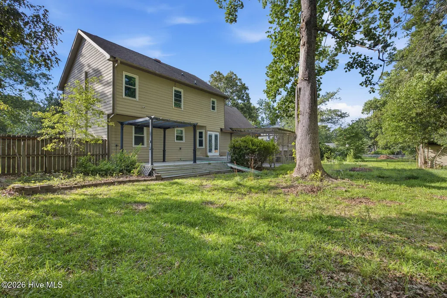
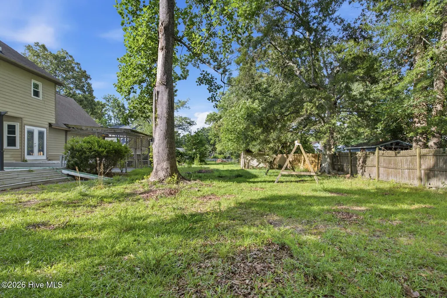
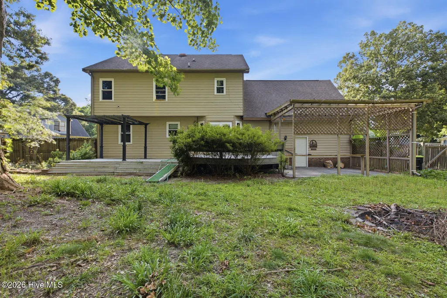
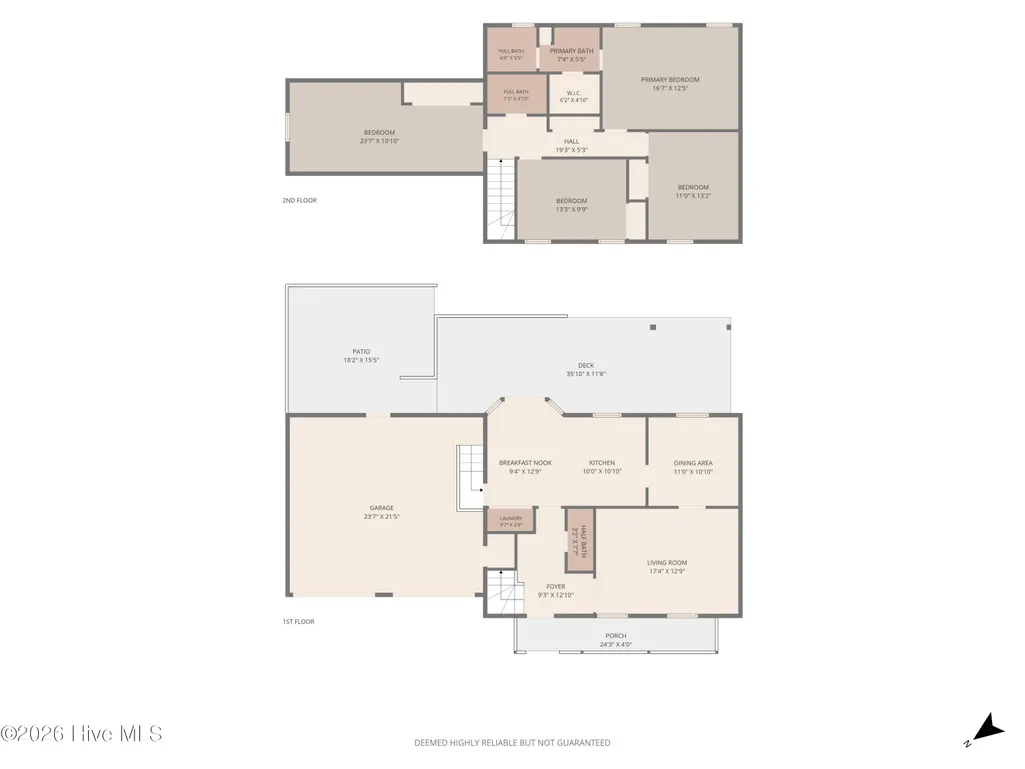
**Property subject to short sale** This incredibly spacious home is in prime location in the Raintree subdivision, offering quick access to shopping, dining, and other conveniences without the city taxes! Located at the end of a cul-de-sac, you also avoid excess traffic and noise. Upon entry you're greeted by the foyer, with wainscoting and low maintenance plank flooring. To your right, the wainscoting continues into the spacious living room with laminate flooring. The updated kitchen provides plenty of space for storage and entertaining, featuring bar seating, stainless appliances, apron sink, tile backsplash, and solid surface countertops. Two dining spaces, a breakfast nook and formal dining area, provide the perfect spaces for all occasions. Upstairs you'll find four bedrooms and two full bathrooms. The master bedroom is more than spacious enough to fit a king size bed, and it boasts a private full bath with double vanity, walk-in closet, and separate room for toilet and shower. A large fourth bedroom offers another large space full of possible uses! The back yard is the real star of the property, featuring a partially covered two-tiered deck perfect for entertaining guests or enjoying a Eastern Carolina night with the family. Schedule your showing today and don't miss this gem! **Property subject to short sale**
| Elementary School | Middle School | High School |
|---|---|---|
| Summersill Elementary School | Northwoods Park Middle School | Jacksonville High School |
| Price History | |
|---|---|
| 6/29/2026 | Listed $290,000 |
General Features
| Living Area | 1946.0 |
|---|---|
| Heating | Electric,Heat Pump |
| Cooling | Central Air |
| Utilities | Sewer Available,Water Available |
| Possession | Negotiable,See Remarks |
| Roof | Architectural Shingle |
| Appliances | Electric Oven,Built-In Microwave,Refrigerator,Dishwasher |
| Zoning | R-10 |
| Garage Spaces | 2.0 |
| Patio/Porch Features | Open,Covered,Deck,Patio,Porch |
| Security Features | Smoke Detector(s) |
| Construction Materials | Wood Siding,Wood Frame |
| Year Built | 1991 |
| View | None |
| Levels | Two |
| Property Subtype | Single Family Residence |
| Tax Year | 2025 |
| Taxes | 1432.66 |
| Parcel Number | 329g-265 |
| County | Onslow |
| Operating Expense | 0.0 |
| New Construction | No |
| Property Type | Residential |
| In City Limits? (Y/N) | No |
| HOA | No |
| Attached Garage | Yes |
| Subdivision Name | Raintree |
| Garage Y/N | Yes |
| Total Rooms | 7 |
| Full Baths | 2 |
| Status | Active |
| Directions | Take Gum Branch Rd. to Raintree Rd. Left on Raintree Cir. Right on Broken Oak Ct. Home is on right at the end of the cul-de-sac. |
| High School | Jacksonville |
| City | Jacksonville |
| High School District | Onslow |
| Lot Size Units | Acres |
| Lot Size Square Feet | 16988.0 |
| Carport Spaces | 0.0 |
| Carport Y/N | No |
| Elementary School | Summersill |
| Property Attached Y/N | No |
| Land Lease Y/N | No |
| Home Warranty Y/N | No |
| Middle/Junior High School | Northwoods Park |
| Lease Considered Y/N | No |
| Structure Type | Wood Frame,Stick Built |
| Living Area Units | Square Feet |
| Standard Status | Active |
| Tax Assessed Value | 218726 |
| Legal Description | L263 S6a Raintree Bd Of E&R 6/16/92 |
| IslandOrMainland | Mainland |
Interior Features
| Interior Amenities | Walk-in Closet(s),Solid Surface,Ceiling Fan(s),Blinds/Shades,Walk-In Closet(s) |
|---|---|
| Flooring | Carpet,Laminate,Vinyl |
| Water Heater | Electric |
| Master Bed Level | Non Primary Living Area |
| Total Stories | 2 |
| Basement (Y/N) | No |
| Air Conditioning Y/N | Yes |
| Heating Y/N | Yes |
| Fireplace Y/N | No |
| Half Baths | 1 |
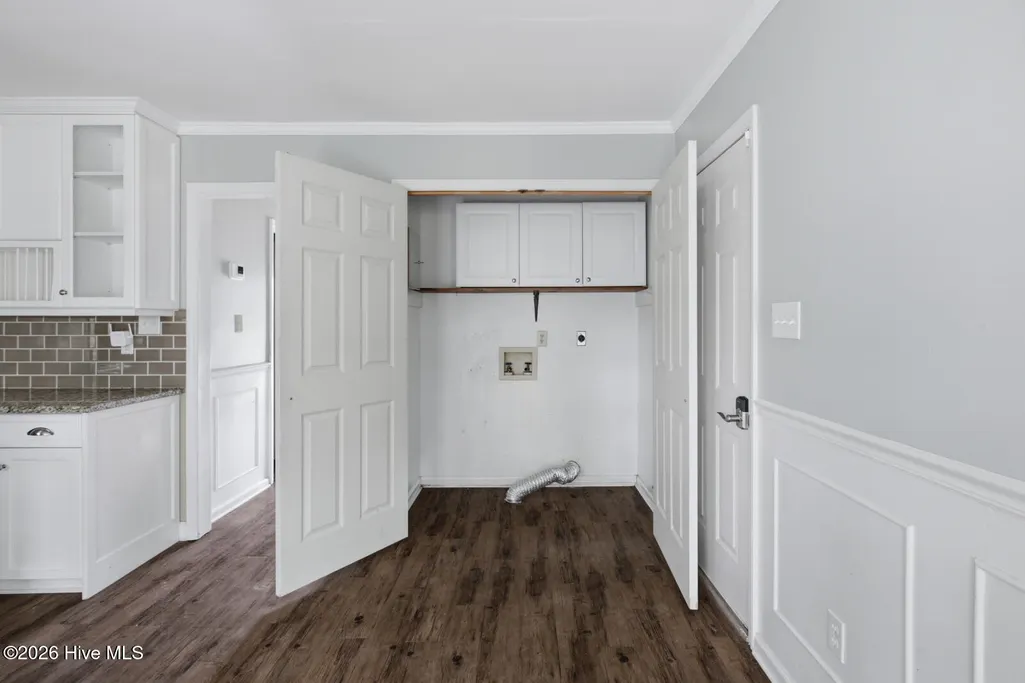
| Laundry Features | Laundry Closet |
| Total Bedrooms | 4 |
| Entry Level | 1 |
| Room Type | Living Room,Dining Room,Dining Area,Master Bedroom,Bedroom 1,Bedroom 2,Bedroom 3 |
| Total Baths | 3 |
| Living Area Range | 1800 - 1999 |
| SmokingYN | No |
Exterior Features
| Exterior Finish | Wood Siding |
|---|---|
| Fencing | Partial,Back Yard |
| Parking Features | On Site,Paved |
| Lot Features | Cul-De-Sac,See Remarks |
| Water Source | Public |
| Total Parking | 2.0 |
| Lot Size Area | 0.39 |
| Foundation Details | Crawl Space |
| Spa | No |
| Building Area Total | 1946.0 |
| Lot Dimensions | Irregular |
| Lot Size Acres | 0.39 |
| Frontage Type | See Remarks |
| Waterfront Y/N | No |
| Road Frontage Type | City Street,State Road |
| Crops Included Y/N | No |
| Horse Y/N | No |
Amenities
- Foreclosure
- Views
- Short Sale
- New Construction
- Adult 55+
- Lease To Own
- No HOA Fees
- Furnished
- Primary On Main
- Air Conditioning
- Seller Finance
- Green
- Fixer Upper
- Horse
- Golf
- Fireplace
- Deck
- Garage
- Basement
- Pool
Property vs Single Family Average in 28540
Price
Taxes
Year Built
Visits
 The data relating to real estate on this web site comes in part from the Internet Data Exchange program of Hive MLS LLC, and is updated as of September 22, 2026 8:06 PM UTC All information is deemed reliable but not guaranteed and should be independently verified. All properties are subject to prior sale, change, or withdrawal. Neither listing broker(s) nor The Beatty Pittman Real Estate Team shall be responsible for any typographical errors, misinformation, or misprints, and shall be held totally
