
Price Reduction - Primary on Main
Address
3115 Joe Wheeler Drive, Wilmington, NC
Price
$ 747,000
Property Attributes
- MLS#100582105
- TypeSingle Family
- Listing Status Active
- CountyNEW HANOVER
- CityWilmington
- AreaWoodberry Forest
- NeighborhoodWilmington
- Zip28409
- StyleSingle Family Residence
- Year Built1993
- Taxes$ 3857
- Price$ 747,000
- Bedrooms5
- Full Bathrooms3
- Half Bathrooms1
- Sqr Footage3090
- Lot Size0.26 Acres
Data Source:
North Carolina Regional MLS (NCRMLS)
Property Description
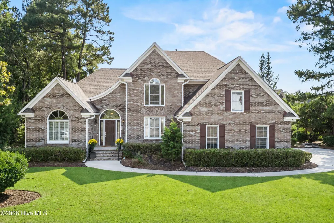
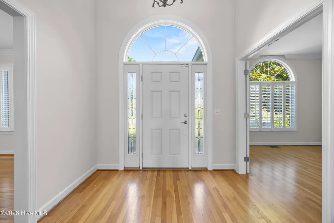
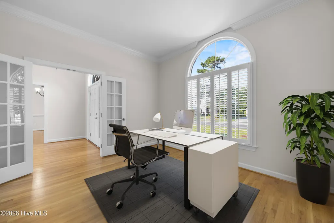
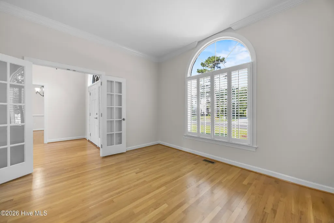
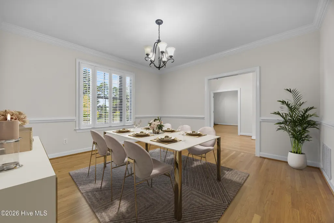
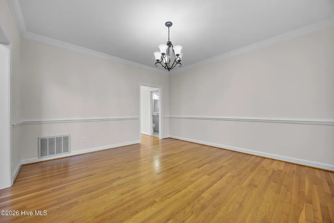
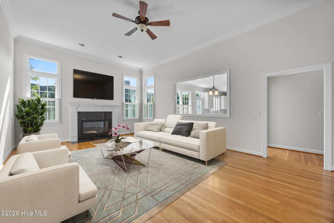
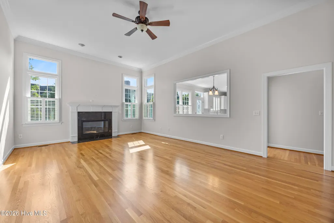
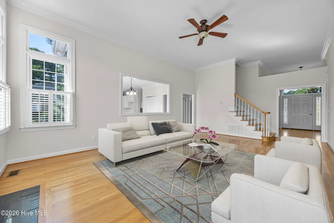
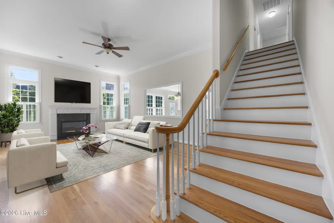
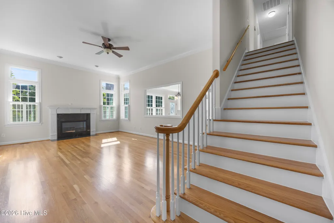
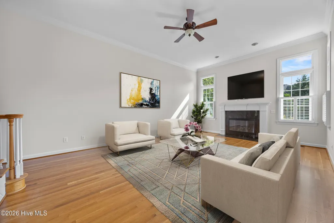
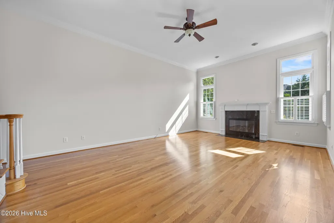
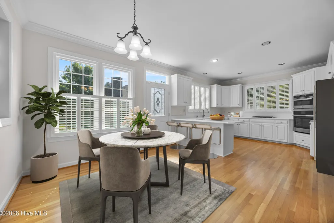
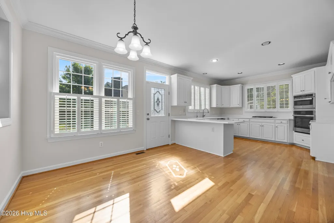
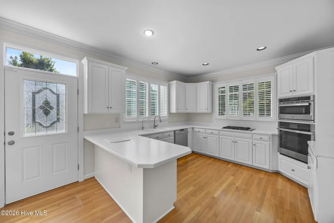
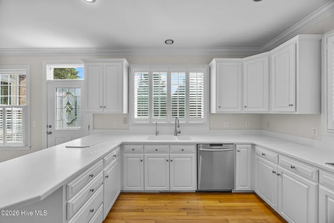
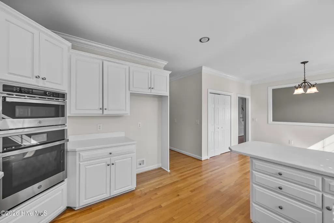
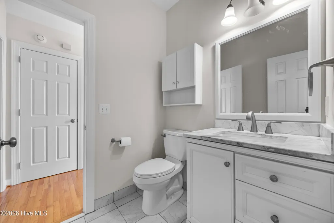
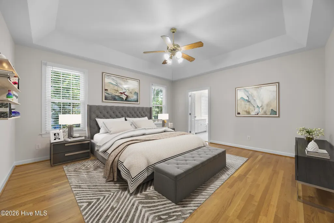
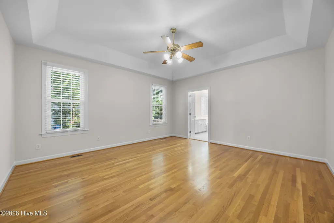
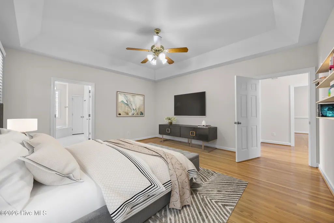
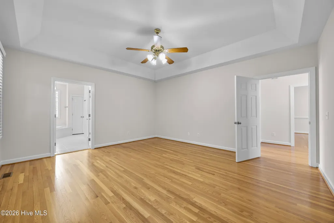
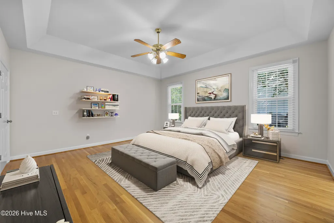
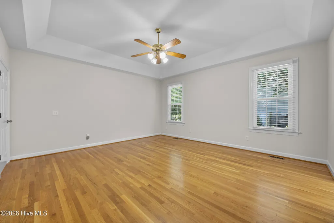
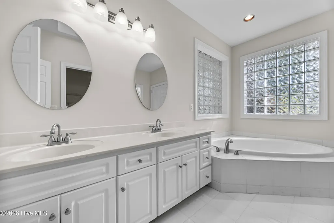
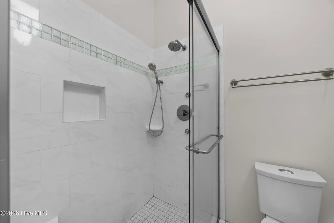
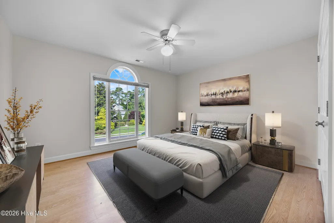
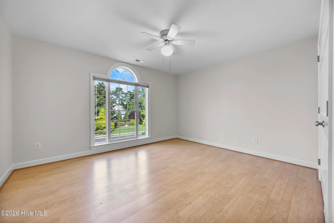
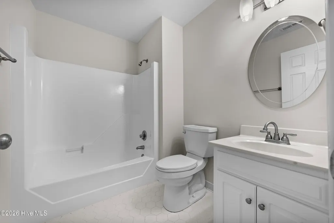
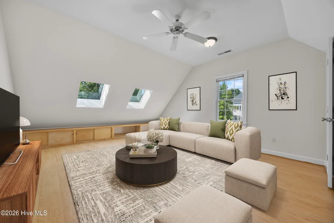
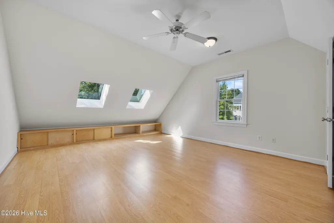
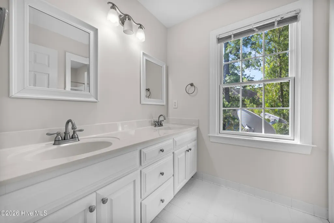
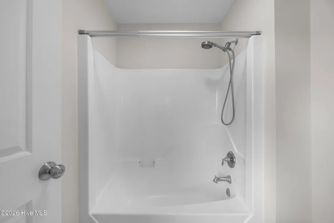
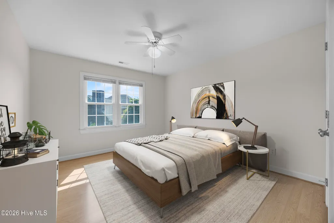
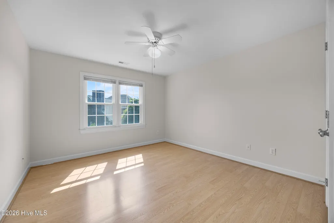
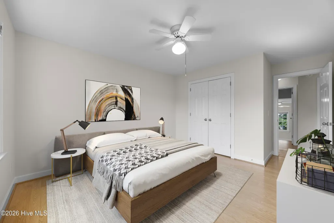
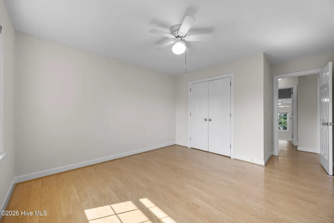
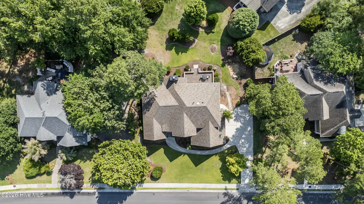
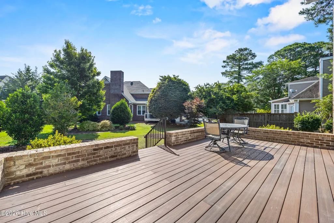
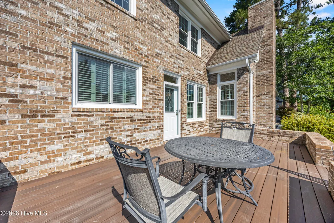
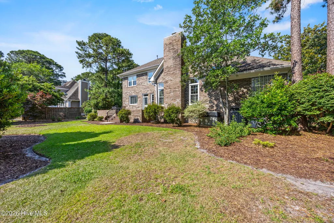
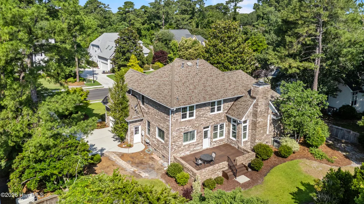
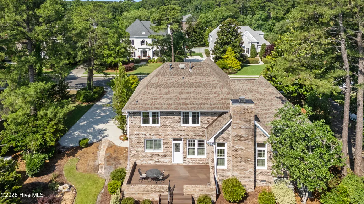
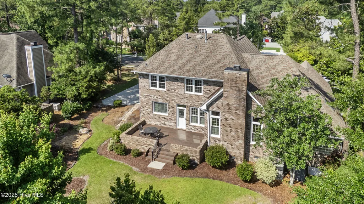
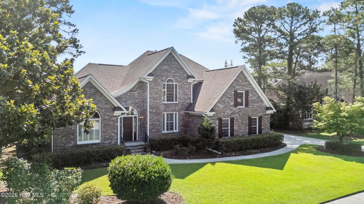
***This home is now Listed below appraisal value and $10,000 credit to buyer to use as you choose if under contract by October 15, 2026*** This striking all-brick home offers over 3,000 square feet of meticulously maintained space, a beautifully maintained yard, and the added bonus of no HOA in a highly desirable location. Inside, hardwood floors run throughout much of the home, while oversized windows fill the space with natural light. The foyer makes a strong first impression, with a dedicated office to one side and a formal dining room to the other. The living room feels open and airy thanks to its tall ceilings and features a gas log fireplace along with a unique interior window connecting the space to the kitchen and breakfast area. The first-floor primary suite has tray ceilings, a spacious ensuite bathroom featuring dual vanities, a soaking tub, tiled walk-in shower, and a large walk-in closet. The kitchen is bright and timeless with white cabinetry, white countertops, a gas cooktop, built-in double ovens, and plenty of room for gathering around the breakfast nook. The home is equipped with a whole-house water filtration system and reverse osmosis system in the kitchen for added convenience. A laundry room and half bath are conveniently located nearby. Upstairs, the layout offers flexibility for a variety of living situations. One bedroom includes its own private bath, two additional bedrooms share a full bathroom, and the fifth bedroom is tucked away in a step-down space that would make an excellent bonus room, media room, playroom, or guest suite. Outside, enjoy a large deck overlooking the backyard, a manicured lawn, an oversized two-car garage, and an extra-wide driveway with plenty of parking. Natural gas service is available throughout the neighborhood. Located in the heart of Wilmington's desirable midtown area, you'll be just minutes from shopping, restaurants, medical facilities, parks, highly rated schools, and area beaches.
| Elementary School | Middle School | High School |
|---|---|---|
| Holly Tree Elementary School | Roland Grise Middle School | Hoggard High School |
| Price History | |
|---|---|
| 6/16/2026 | Listed $789,000 |
| 7/10/2026 | 2$774,000 |
| 8/28/2026 | 2$760,000 |
| 9/11/2026 | 2$747,000 |
General Features
| Living Area | 3090.0 |
|---|---|
| Heating | Electric,Heat Pump |
| Cooling | Central Air |
| Utilities | Sewer Connected,Water Connected |
| Possession | Close Of Escrow,At Closing |
| Roof | Shingle |
| Zoning | R-15 |
| Garage Spaces | 2.0 |
| Patio/Porch Features | Deck,Porch |
| Construction Materials | Brick,Wood Frame |
| Year Built | 1993 |
| View | See Remarks |
| Levels | One and One Half |
| Property Subtype | Single Family Residence |
| Tax Year | 2025 |
| Taxes | 3857.63 |
| Parcel Number | R06611-013-060-000 |
| County | New Hanover |
| Operating Expense | 0.0 |
| New Construction | No |
| Property Type | Residential |
| In City Limits? (Y/N) | Yes |
| HOA | No |
| Attached Garage | Yes |
| Subdivision Name | Woodberry Forest |
| Garage Y/N | Yes |
| Total Rooms | 11 |
| Full Baths | 3 |
| Status | Active |
| Directions | Take College Rd South. Turn Left onto Bragg Dr. and then Right onto Joe Wheeler and the home is on your Left. |
| High School | Hoggard |
| City | Wilmington |
| High School District | New Hanover |
| Lot Size Units | Acres |
| Lot Size Square Feet | 11326.0 |
| Carport Spaces | 0.0 |
| Carport Y/N | No |
| Elementary School | Holly Tree |
| Property Attached Y/N | No |
| Land Lease Y/N | No |
| Home Warranty Y/N | No |
| Middle/Junior High School | Roland Grise |
| Lease Considered Y/N | No |
| Structure Type | Wood Frame,Stick Built |
| Living Area Units | Square Feet |
| Standard Status | Active |
| Tax Assessed Value | 655500 |
| Legal Description | Lt 20R Sec 1 South Of Woodberry |
| IslandOrMainland | Mainland |
Interior Features
| Interior Amenities | Master Downstairs,Walk-in Closet(s),Tray Ceiling(s),High Ceilings,Entrance Foyer,Ceiling Fan(s),Walk-in Shower,Blinds/Shades,Gas Log,Walk-In Closet(s) |
|---|---|
| Flooring | Tile,Hardwood |
| Total Fireplaces | 1 |
| Fireplace Features | Gas Log |
| Master Bed Level | Primary Living Area |
| Total Stories | 2 |
| Basement (Y/N) | No |
| Air Conditioning Y/N | Yes |
| Heating Y/N | Yes |
| Fireplace Y/N | Yes |
| Half Baths | 1 |
| Laundry Features | Laundry Room |
| Total Bedrooms | 5 |
| Entry Level | 1 |
| Room Type | Dining Room,Office,Living Room,Breakfast Nook,Dining Area,Laundry,Master Bedroom,Bedroom 2,Bedroom 3,Bedroom 4,Bedroom 5 |
| Total Baths | 4 |
| Living Area Range | 3000 - 3499 |
| SmokingYN | No |
Exterior Features
| Exterior Finish | Brick |
|---|---|
| Fencing | None |
| Parking Features | Garage Faces Side,Off Street,Parking Pad |
| Water Source | Public |
| Total Parking | 2.0 |
| Lot Size Area | 0.26 |
| Foundation Details | Crawl Space |
| Spa | No |
| Building Area Total | 3090.0 |
| Lot Dimensions | 104x125x104x106 |
| Lot Size Acres | 0.26 |
| Frontage Type | See Remarks |
| Waterfront Y/N | No |
| Road Frontage Type | Maintained,City Street,State Road |
| Crops Included Y/N | No |
| Horse Y/N | No |
Amenities
- Foreclosure
- Views
- Short Sale
- New Construction
- Adult 55+
- Lease To Own
- No HOA Fees
- Furnished
- Primary On Main
- Air Conditioning
- Seller Finance
- Green
- Fixer Upper
- Horse
- Golf
- Fireplace
- Deck
- Garage
- Basement
- Pool
Property vs Single Family Average in 28409
Price
Taxes
Year Built
Visits
 The data relating to real estate on this web site comes in part from the Internet Data Exchange program of Hive MLS LLC, and is updated as of September 21, 2026 8:51 PM UTC All information is deemed reliable but not guaranteed and should be independently verified. All properties are subject to prior sale, change, or withdrawal. Neither listing broker(s) nor The Beatty Pittman Real Estate Team shall be responsible for any typographical errors, misinformation, or misprints, and shall be held totally
