
Open House Sat, Sep 26th 1:00 PM - 3:00 PM - New Construction - Primary on Main
Address
2525 Salt Cedar Drive Se # Lot #140, Bolivia, NC
Price
$ 371,900
Property Attributes
- MLS#100576363
- TypeSingle Family
- Listing Status Active
- CountyBRUNSWICK
- CityBolivia
- AreaFords Reach
- NeighborhoodBolivia
- Zip28422
- StyleSingle Family Residence
- Year Built2026
- Price$ 371,900
- Bedrooms3
- Full Bathrooms2
- Half Bathrooms1
- Sqr Footage2186
- Lot Size0.12 Acres
Data Source:
North Carolina Regional MLS (NCRMLS)
Property Description
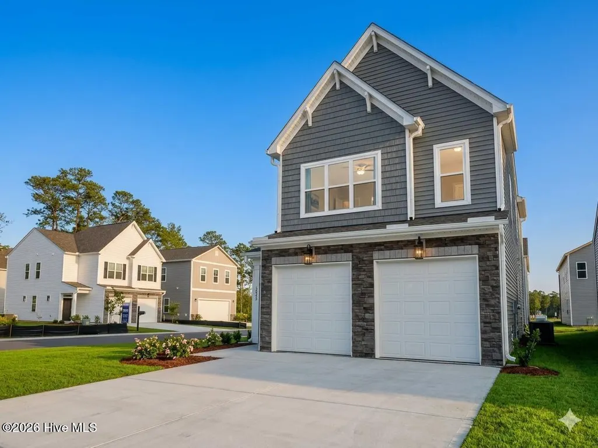
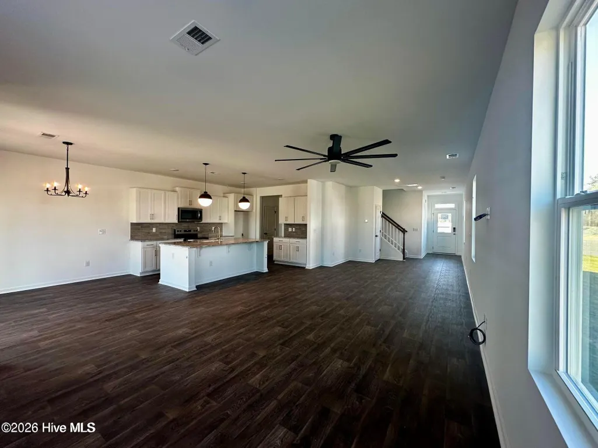
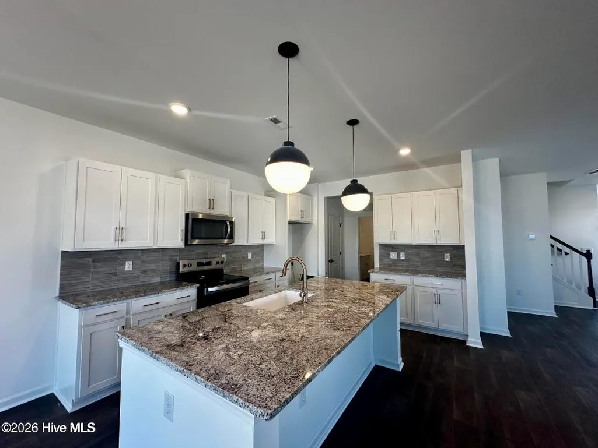
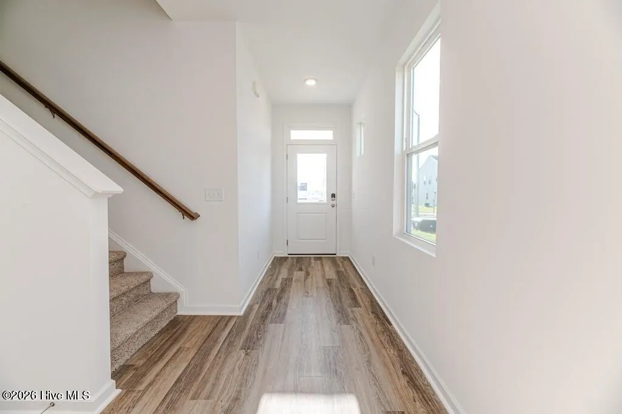
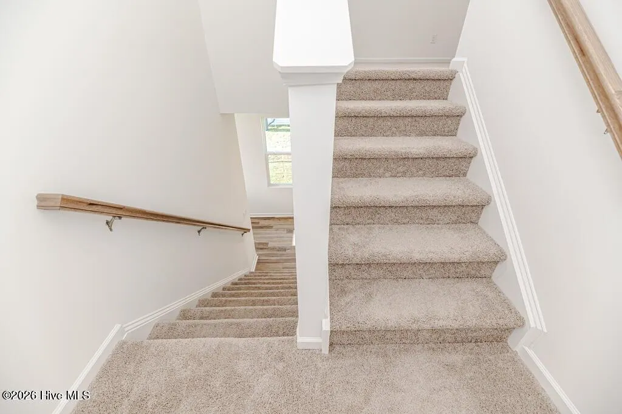
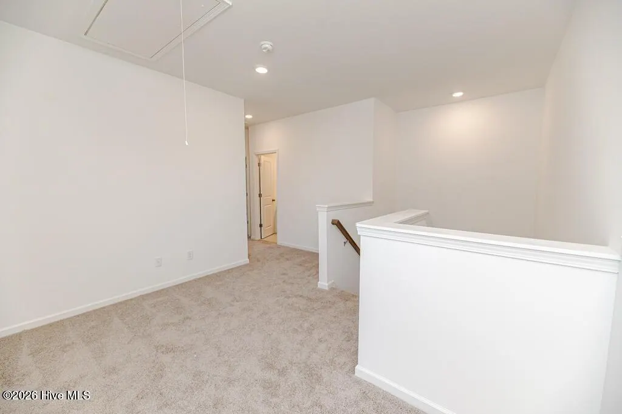
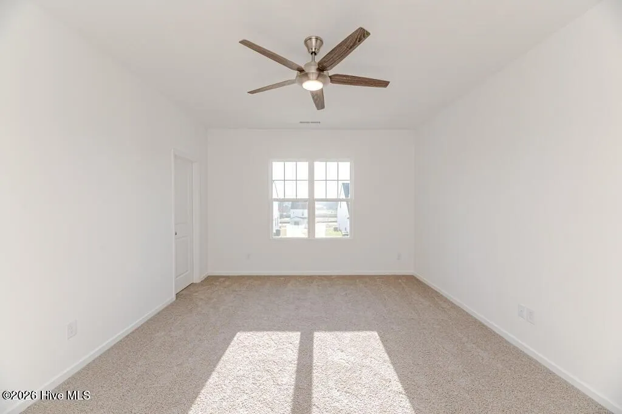
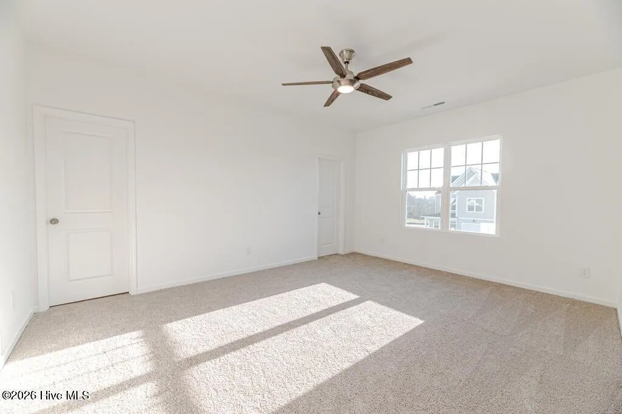
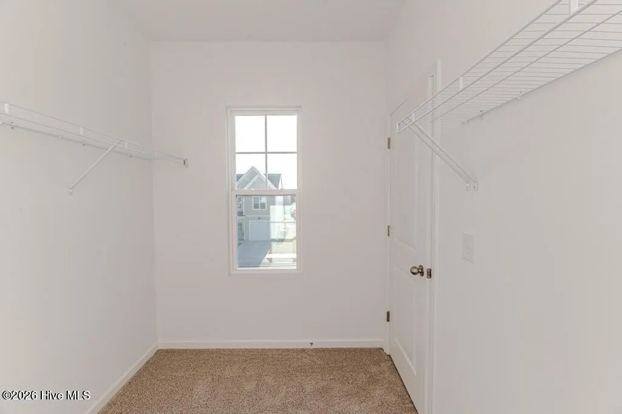
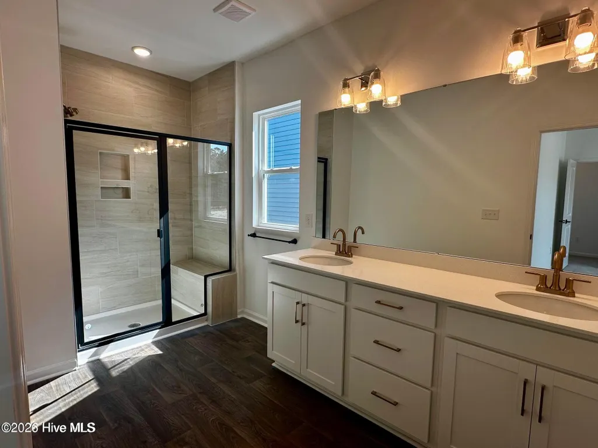
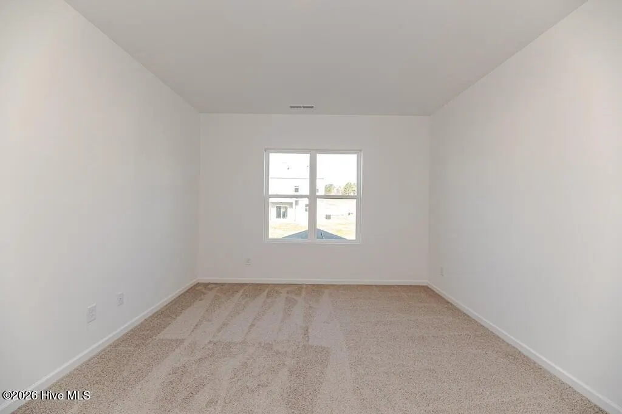
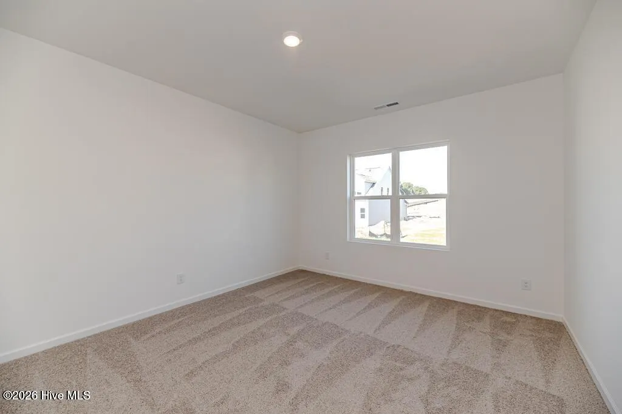
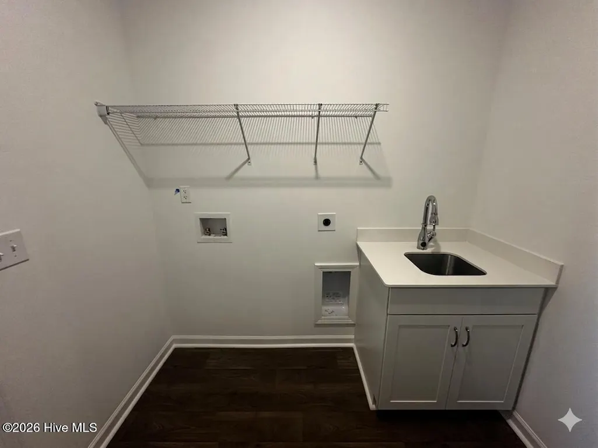
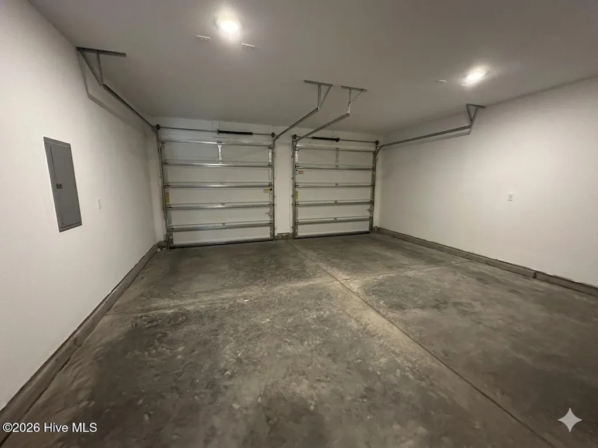
MOVE IN READY!! Discover effortless open-concept living with the Bowen plan, a stunning new construction home now completed and ready in the desirable Fords Reach community. This stylishly designed layout instantly captures attention with a two-car garage featuring separate bay doors, adding both everyday convenience and exceptional curb appeal. The main level is built for modern living and highlights a spacious living room that flows seamlessly into the dining area and a chef-inspired kitchen. Complete with an oversized island, this central space creates the perfect setting for casual meals or hosting friends and family. Thoughtful upgrades elevate the entire level, including chic black door levers throughout and a convenient laundry sink. Upstairs, the home transitions into a well-balanced retreat. An open loft provides highly flexible living space, perfect for movie nights or a secondary lounge area. This central loft naturally separates two secondary bedrooms, which both feature spacious walk-in closets, from the private owner's suite. The owner's retreat serves as a true sanctuary, showcasing a beautifully tiled walk-in shower, a dual-sink vanity, a private water closet, and an expansive walk-in closet. Modern, functional, and beautifully finished, the Bowen delivers exceptional style and layout flexibility. Schedule your private tour today to explore this completed new home in Fords Reach. [Fords Reach] [Bowen]
| Elementary School | Middle School | High School |
|---|---|---|
| Bolivia Elementary School | South Brunswick Middle School | South Brunswick High School |
| Price History | |
|---|---|
| 5/26/2026 | Listed $369,900 |
General Features
| Living Area | 2186.0 |
|---|---|
| Heating | Heat Pump,Electric,Zoned |
| Cooling | Zoned,Heat Pump |
| Utilities | Sewer Connected,Water Connected |
| Possession | Close Of Escrow,At Closing |
| Roof | Architectural Shingle |
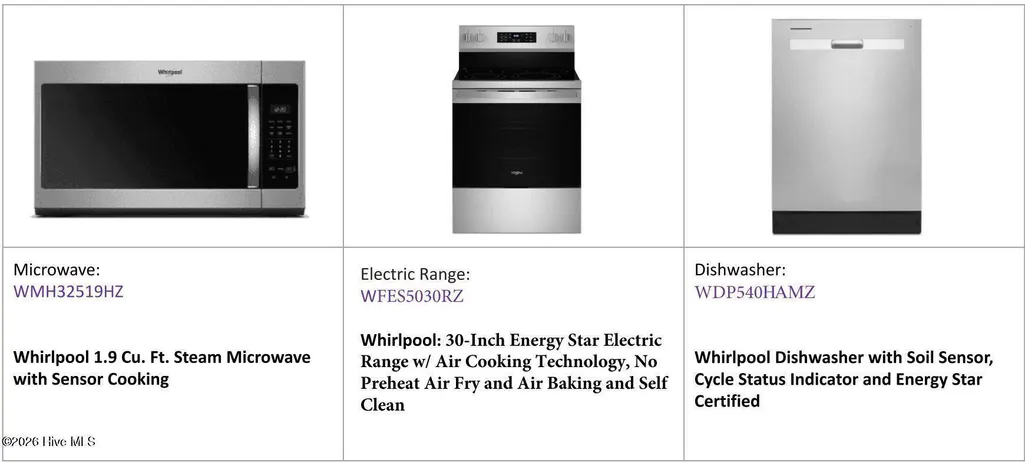
| Appliances | Disposal,Dishwasher,Electric Range |
| Zoning | CO-R-7500 |
| HOA Fee | 500.0 |
| Garage Spaces | 2.0 |
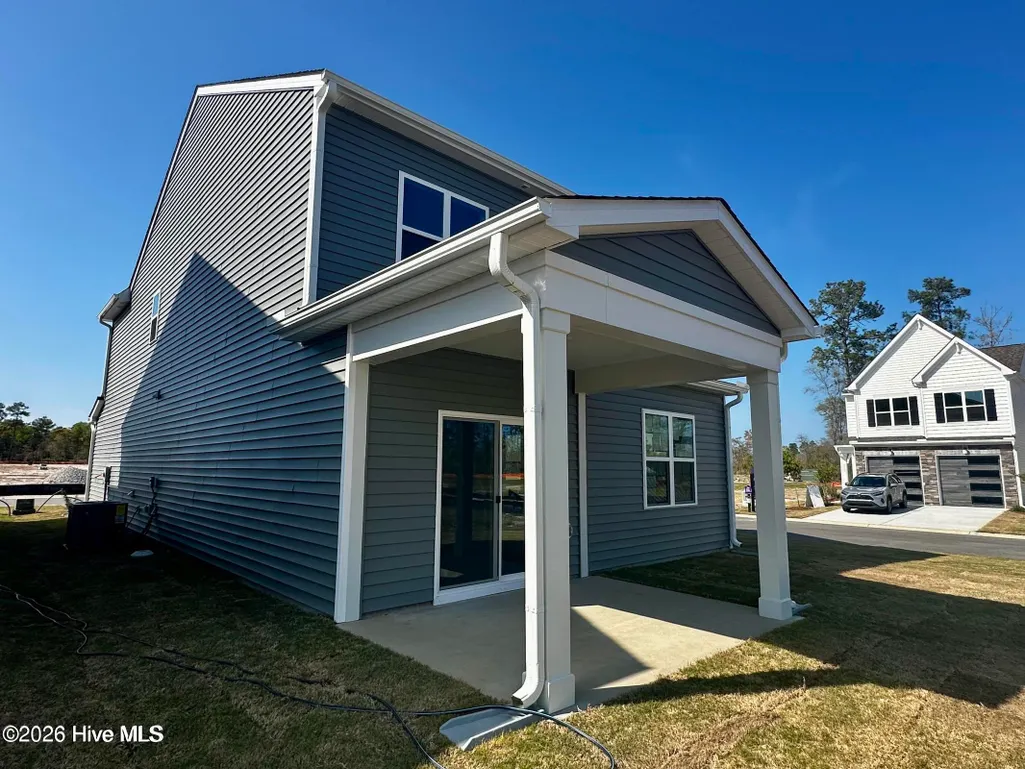
| Patio/Porch Features | Covered,Rear Porch |
| Construction Materials | Vinyl Siding,Wood Frame |
| Year Built | 2026 |
| View | See Remarks |
| Levels | Two |
| Unit Number | Lot #140 |
| Property Subtype | Single Family Residence |
| Parcel Number | 213004520848 |
| Assoc Fee Paid Per | Annually |
| County | Brunswick |
| Operating Expense | 0.0 |
| New Construction | Yes |
| Property Type | Residential |
| In City Limits? (Y/N) | No |
| Association Amenities | Maintenance Common Areas,Maintenance Roads,Trail(s) |
| HOA | Yes |
| Attached Garage | Yes |
| Subdivision Name | Fords Reach |
| Garage Y/N | Yes |
| Total Rooms | 6 |
| Full Baths | 2 |
| Status | Active |
| Directions | Take US-17 /Ocean Hwy towards Bolivia. Just past Mile Marker 24,turn left onto Old Ocean Hwy. Pass Center of Applied Sciences and Technology,on your left,then turn right onto Gilbert Road. Once you c |
| High School | South Brunswick |
| City | Bolivia |
| Association Name | CAMS |
| High School District | Brunswick County Schools |
| Lot Size Units | Acres |
| Lot Size Square Feet | 5227.0 |
| Carport Spaces | 0.0 |
| Carport Y/N | No |
| Elementary School | Bolivia |
| Property Attached Y/N | No |
| Land Lease Y/N | No |
| Home Warranty Y/N | No |
| Middle/Junior High School | South Brunswick |
| Property Condition | Completed,New Construction |
| Lease Considered Y/N | No |
| Structure Type | Wood Frame,Stick Built |
| Living Area Units | Square Feet |
| Standard Status | Active |
| Tax Lot | 140 |
| Legal Description | L-140 PH-1 FORDS REACH PL-172/94 |
| IslandOrMainland | Mainland |
Interior Features
| Interior Amenities | Walk-in Closet(s),Tray Ceiling(s),Kitchen Island,Ceiling Fan(s),Pantry,Walk-In Closet(s) |
|---|---|
| Flooring | Carpet,Vinyl |
| Water Heater | Electric |
| Master Bed Level | Non Primary Living Area |
| Total Stories | 2 |
| Basement (Y/N) | No |
| Air Conditioning Y/N | Yes |
| Heating Y/N | Yes |
| Fireplace Y/N | No |
| Half Baths | 1 |
| Total Bedrooms | 3 |
| Entry Level | 1 |
| Room Type | Dining Room,Family Room,Master Bedroom,Bedroom 2,Bedroom 3,Loft |
| Total Baths | 3 |
| Living Area Range | 2000 - 2199 |
| SmokingYN | No |
Exterior Features
| Exterior Finish | Vinyl Siding |
|---|---|
| Fencing | None |
| Parking Features | Concrete,Paved |
| Water Source | Public |
| Total Parking | 2.0 |
| Lot Size Area | 0.12 |
| Foundation Details | Slab |
| Spa | No |
| Building Area Total | 2186.0 |
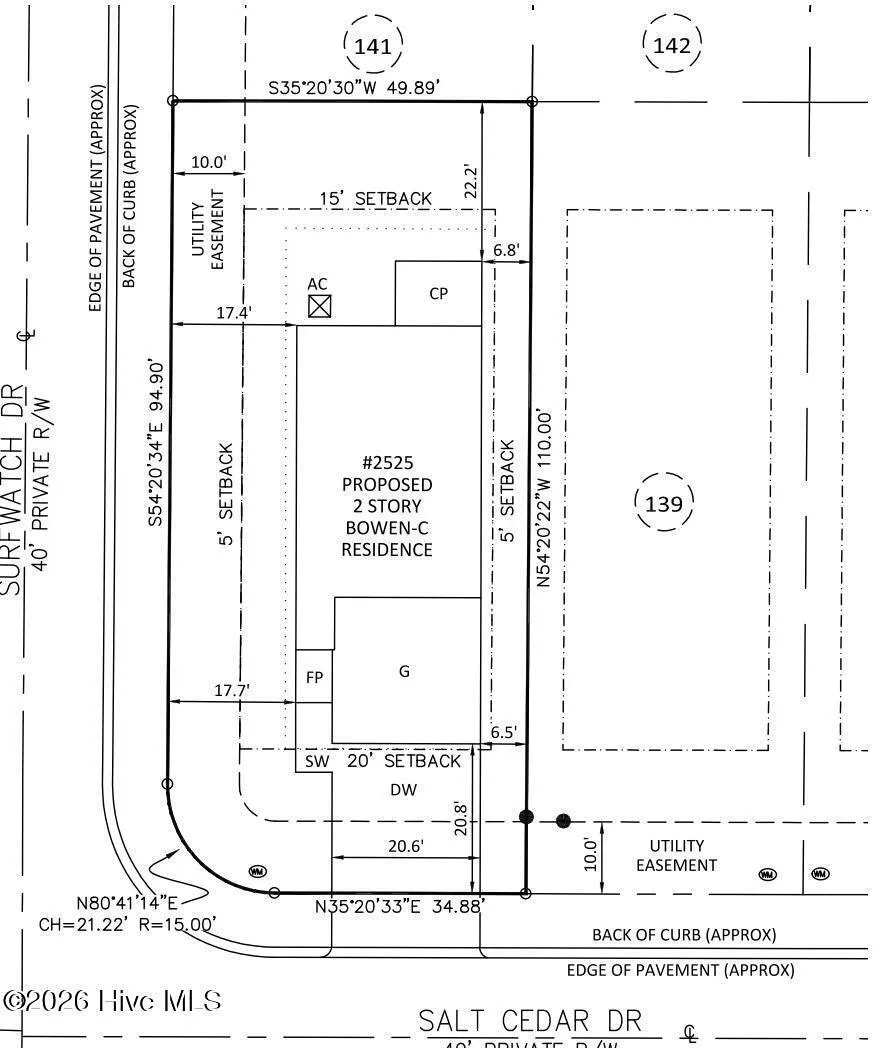
| Lot Dimensions | 110 x 49 x 110 x 49 |
| Lot Size Acres | 0.12 |
| Road Surface Type | Paved |
| Frontage Type | See Remarks |
| Waterfront Y/N | No |
| Road Frontage Type | Private Road,Paved |
| Crops Included Y/N | No |
| Horse Y/N | No |
Amenities
- Foreclosure
- Views
- Short Sale
- New Construction
- Adult 55+
- Lease To Own
- No HOA Fees
- Furnished
- Primary On Main
- Air Conditioning
- Seller Finance
- Green
- Fixer Upper
- Horse
- Golf
- Fireplace
- Deck
- Garage
- Basement
- Pool
Property vs Single Family Average in 28422
Price
Year Built
Visits
 The data relating to real estate on this web site comes in part from the Internet Data Exchange program of Hive MLS LLC, and is updated as of September 20, 2026 9:16 PM UTC All information is deemed reliable but not guaranteed and should be independently verified. All properties are subject to prior sale, change, or withdrawal. Neither listing broker(s) nor The Beatty Pittman Real Estate Team shall be responsible for any typographical errors, misinformation, or misprints, and shall be held totally
