
Price Reduction - Primary on Main

Address
107 Azalea Trail, Salemburg, NC
Price
$ 345,000
Property Attributes
- MLS#100572547
- TypeSingle Family
- Listing Status Active
- CountySAMPSON
- CitySalemburg
- AreaNot In Subdivision
- NeighborhoodSalemburg
- Zip28385
- StyleSingle Family Residence
- Year Built1973
- Taxes$ 1825
- Price$ 345,000
- Bedrooms3
- Full Bathrooms2
- Half Bathrooms0
- Sqr Footage2047
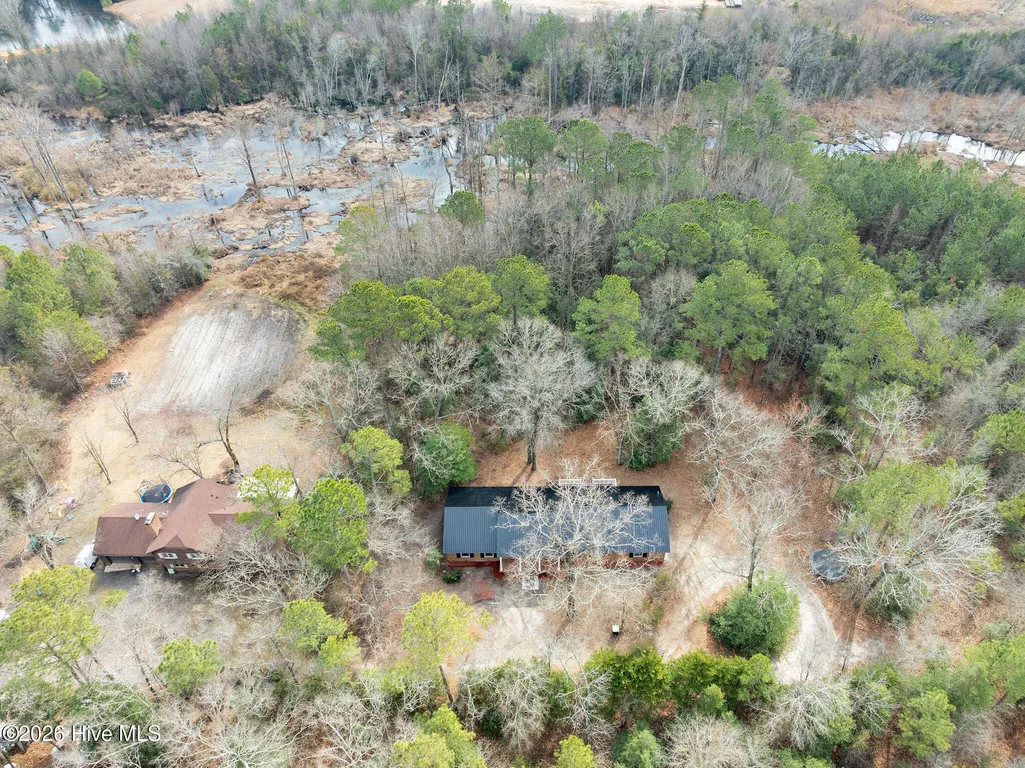
- Lot Size2.18 Acres
Data Source:
North Carolina Regional MLS (NCRMLS)
Property Description
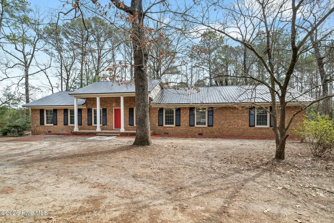
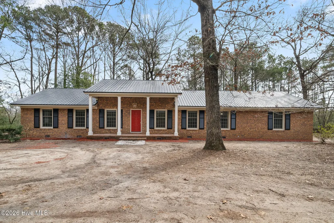
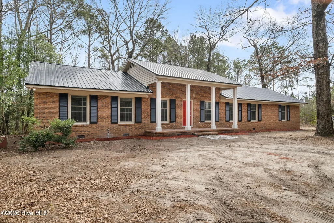
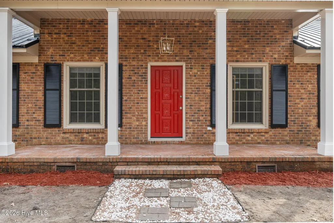
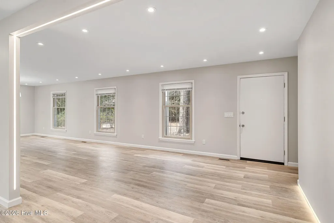
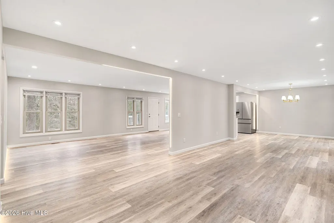
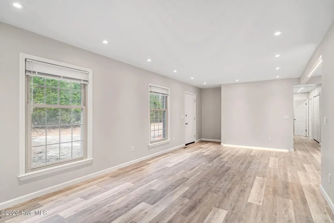
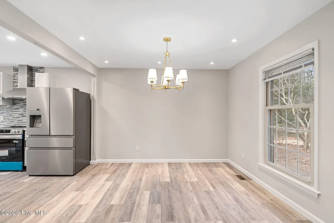
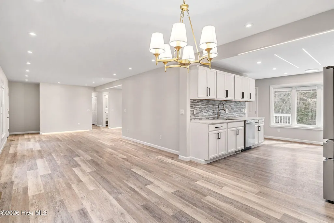
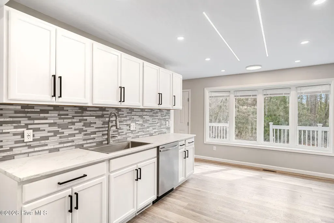
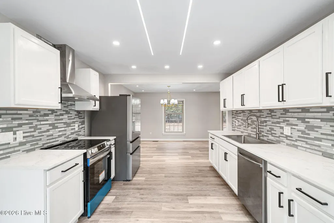
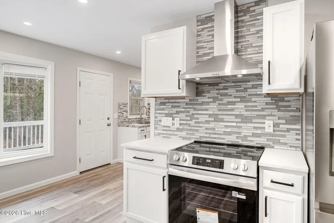
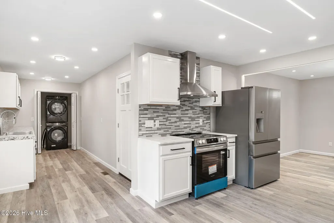
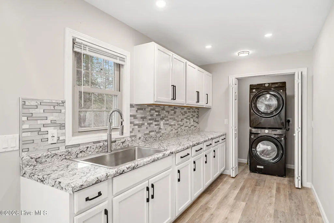
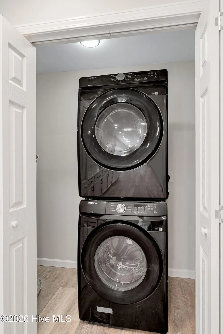
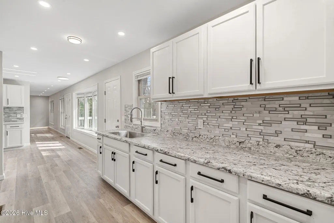
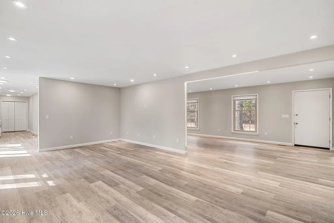
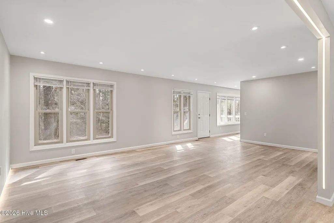
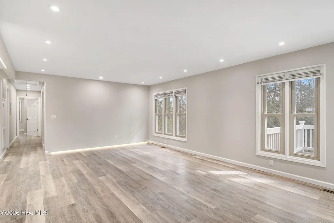
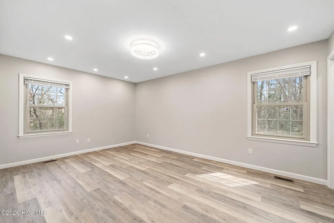
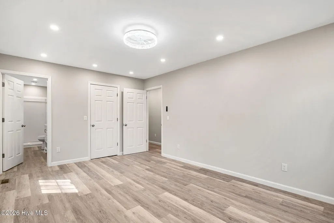
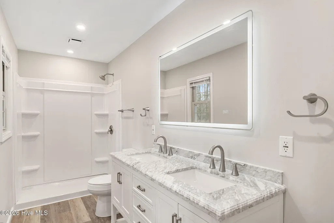
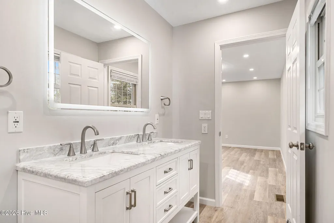
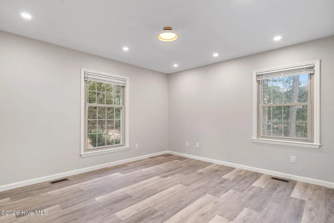
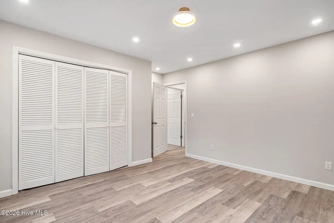
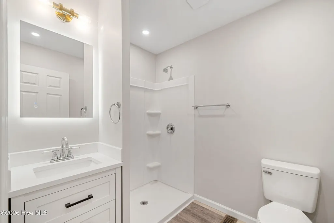
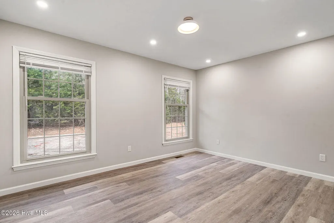
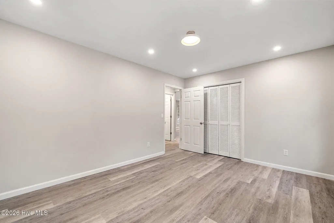
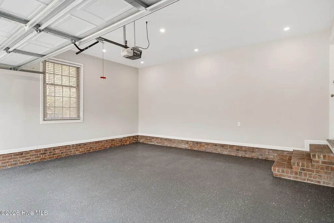
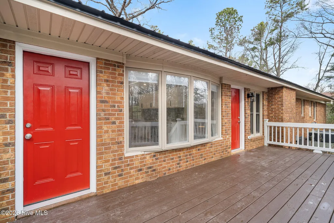
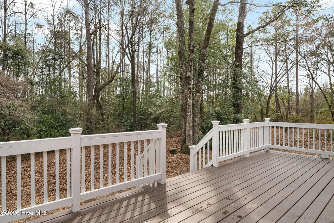
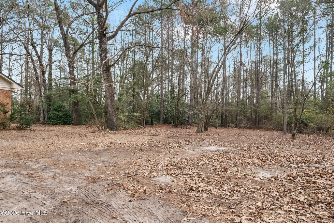
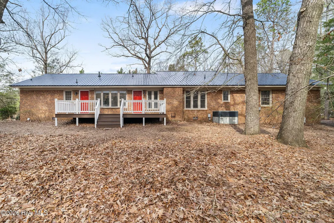
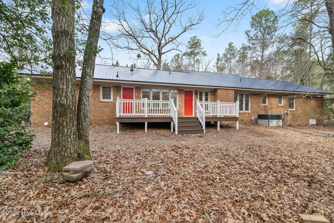
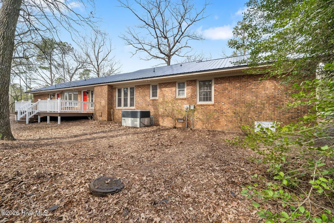
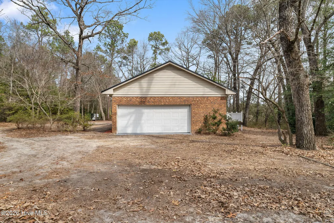
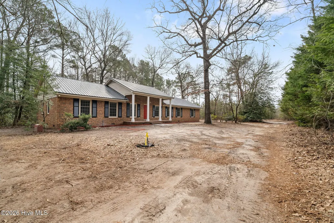
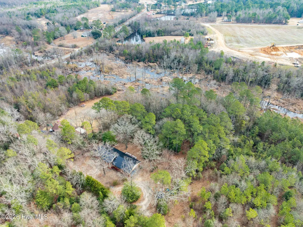
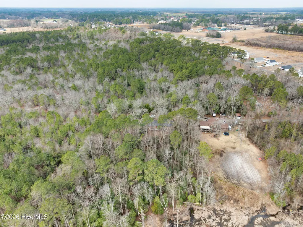
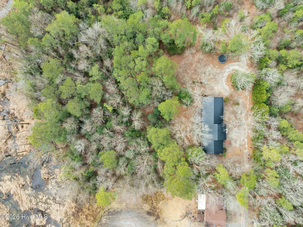
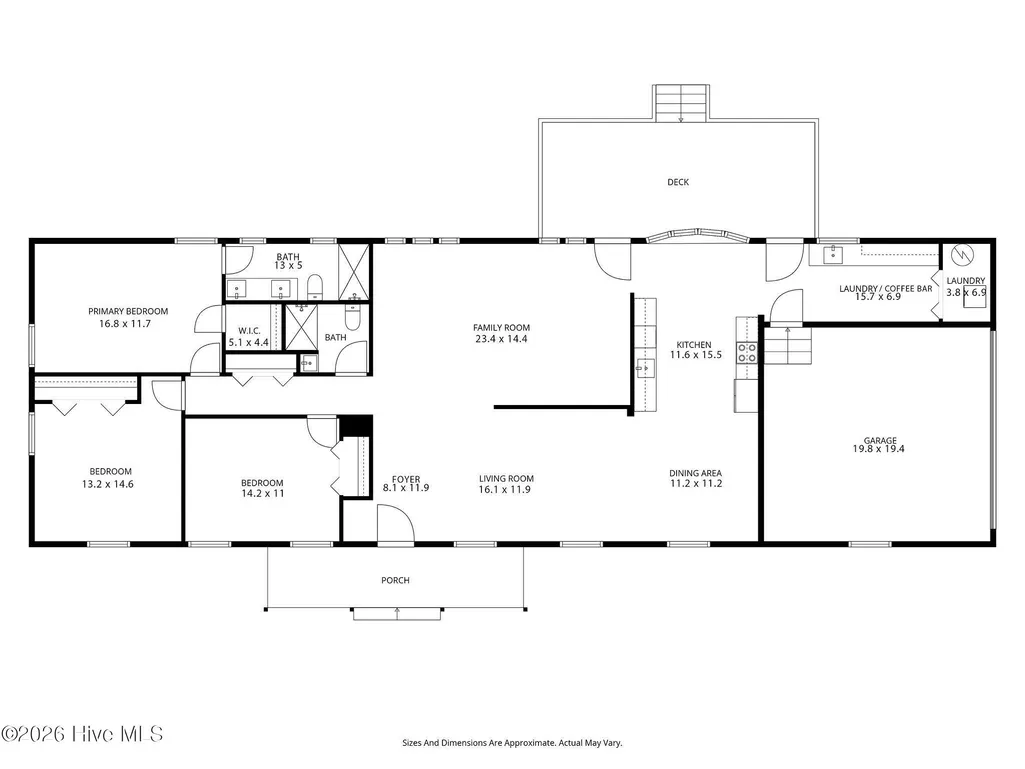
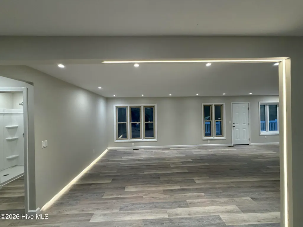
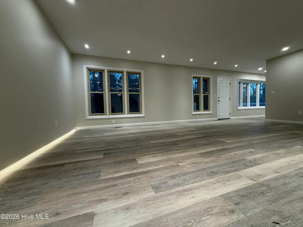
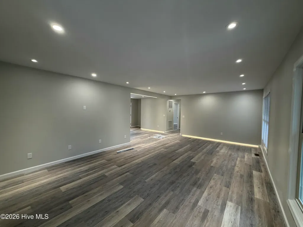
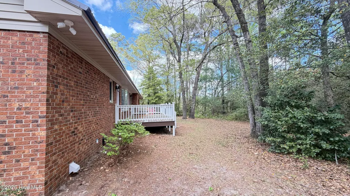
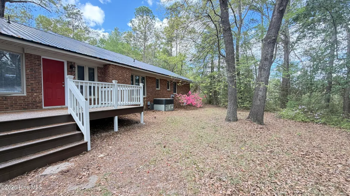
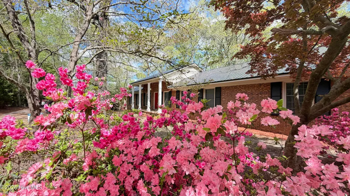
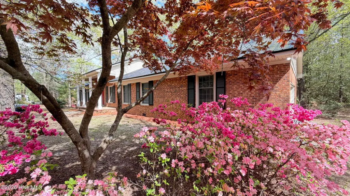
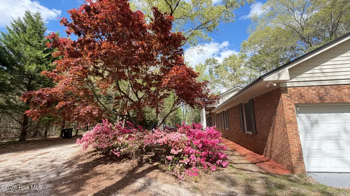
107 Azalea Trail | Salemburg, NC Completely rebuilt from the studs out, this traditional brick home offers the rare combination of classic curb appeal and essentially new construction inside. Situated at the end of a quiet road on just over 2 private acres, this property provides space, privacy, and turnkey quality. This was not a cosmetic update - nearly every major system and finish has been replaced or upgraded. Improvements include a brand-new roof, upgraded electrical and plumbing, all-new flooring throughout, and fully renovated kitchen and bathrooms with modern finishes and thoughtful design. The kitchen features a second sink and dedicated coffee bar area, offering added functionality and convenience. Bathrooms include sleek LED-lit mirrors for a clean, contemporary feel. All new appliances convey, including refrigerator, range, dishwasher, washer, and dryer. Carefully planned lighting design enhances both everyday living and entertaining. The brick exterior maintains timeless character, while the interior delivers modern efficiency and style. Enjoy outdoor living with a spacious front porch and generous back deck overlooking your private acreage. Public utilities and trash pickup add everyday convenience. Located just minutes from Clinton with easy access to I-40, this home offers peaceful living without sacrificing accessibility. Completely reimagined from top to bottom, 107 Azalea Trail is truly move-in ready and waiting for you to make it HOME!
| Elementary School | Middle School | High School |
|---|---|---|
| Salemburg Elementary School | Roseboro-Salemburg Middle School | Lakewood High School |
| Price History | |
|---|---|
| 5/8/2026 | Listed $369,000 |
| 6/17/2026 | 2$364,000 |
| 8/11/2026 | 2$358,000 |
| 9/10/2026 | 4$345,000 |
General Features
| Living Area | 2047.0 |
|---|---|
| Heating | Electric,Forced Air |
| Cooling | Central Air |
| Utilities | Sewer Connected,Water Connected |
| Possession | Close Of Escrow,At Closing |
| Roof | Metal |
| Appliances | Electric Cooktop,Washer,Refrigerator,Dryer |
| Zoning | Residential |
| Garage Spaces | 2.0 |
| Patio/Porch Features | Deck,Front Porch |
| Pool Features | None |
| Construction Materials | Brick Veneer,Wood Frame |
| Year Built | 1973 |
| View | See Remarks |
| Levels | One |
| Property Subtype | Single Family Residence |
| Tax Year | 2025 |
| Taxes | 1825.75 |
| Parcel Number | 06083460001 |
| Waterfront Features | None |
| Accessibility | None |
| County | Sampson |
| Operating Expense | 0.0 |
| New Construction | No |
| Property Type | Residential |
| In City Limits? (Y/N) | Yes |
| Association Amenities | None |
| HOA | No |
| Attached Garage | Yes |
| Subdivision Name | Not In Subdivision |
| Garage Y/N | Yes |
| Total Rooms | 9 |
| Full Baths | 2 |
| Status | Active |
| Directions | Turn onto Laurel Lake Rd,Turn left onto Azalea Trail,Home is second house on Azalea Trail |
| High School | Lakewood |
| City | Salemburg |
| Lot Size Units | Acres |
| Lot Size Square Feet | 94961.0 |
| Carport Spaces | 0.0 |
| Carport Y/N | No |
| Elementary School | Salemburg |
| Property Attached Y/N | No |
| Land Lease Y/N | No |
| Home Warranty Y/N | No |
| Middle/Junior High School | Roseboro-Salemburg |
| Property Condition | Completed,UpdatedRemodeled |
| Lease Considered Y/N | No |
| Structure Type | Wood Frame,Stick Built |
| Living Area Units | Square Feet |
| Standard Status | Active |
| Tax Assessed Value | 185355 |
| Legal Description | PIN: 06083460001,Alternate ID(s): 1455-29-6072 | 1455282461 | 14550514 Deed Book/Page: 2245/726 |
| IslandOrMainland | Mainland |
Interior Features
| Interior Amenities | Master Downstairs,Entrance Foyer,Ceiling Fan(s),Walk-in Shower,Blinds/Shades |
|---|---|
| Basement | None |
| Furnished Y/N | Unfurnished |
| Water Heater | Electric |
| Master Bed Level | Primary Living Area |
| Total Stories | 1 |
| Basement (Y/N) | No |
| Air Conditioning Y/N | Yes |
| Heating Y/N | Yes |
| Fireplace Y/N | No |
| Laundry Features | Laundry Closet |
| Total Bedrooms | 3 |
| Attic Features | Floored - Partial,Pull-Down Stairs |
| Entry Level | 1 |
| Room Type | Living Room,Family Room,Dining Area,Master Bedroom,Bedroom 2,Bedroom 3,Bathroom 1,Bathroom 2,Laundry |
| Total Baths | 2 |
| Living Area Range | 2000 - 2199 |
| SmokingYN | No |
Exterior Features
| Exterior Amenities | None |
|---|---|
| Exterior Finish | Brick Veneer |
| Fencing | None |
| Parking Features | On Site,Garage |
| Lot Features | Wooded |
| Water Source | Public |
| Total Parking | 2.0 |
| Lot Size Area | 2.18 |
| Foundation Details | Crawl Space |
| Spa | No |
| Building Area Total | 2047.0 |
| Lot Dimensions | 0x0x0x0 |
| Lot Size Acres | 2.18 |
| Road Surface Type | Paved |
| Frontage Type | See Remarks |
| Waterfront Y/N | No |
| Road Frontage Type | Paved |
| Crops Included Y/N | No |
| Horse Y/N | No |
Amenities
- Foreclosure
- Views
- Short Sale
- New Construction
- Adult 55+
- Lease To Own
- No HOA Fees
- Furnished
- Primary On Main
- Air Conditioning
- Seller Finance
- Green
- Fixer Upper
- Horse
- Golf
- Fireplace
- Deck
- Garage
- Basement
- Pool
Property vs Single Family Average in 28385
Year Built
 The data relating to real estate on this web site comes in part from the Internet Data Exchange program of Hive MLS LLC, and is updated as of September 20, 2026 9:16 PM UTC All information is deemed reliable but not guaranteed and should be independently verified. All properties are subject to prior sale, change, or withdrawal. Neither listing broker(s) nor The Beatty Pittman Real Estate Team shall be responsible for any typographical errors, misinformation, or misprints, and shall be held totally
