
Waterfront - New Construction - Primary on Main










Address
787 Ocean Boulevard W, Holden Beach, NC
Price
$ 3,100,000
Property Attributes
- MLS#100564947
- TypeSingle Family
- Listing Status Active
- CountyBRUNSWICK
- CityHolden Beach
- AreaRobinson Beach
- NeighborhoodHolden Beach
- Zip28462
- StyleSingle Family Residence
- Year Built2026
- Taxes$ 4629
- Price$ 3,100,000
- Bedrooms8
- Full Bathrooms8
- Half Bathrooms0
- Sqr Footage3751
- Lot Size0.29 Acres
Data Source:
North Carolina Regional MLS (NCRMLS)
Property Description
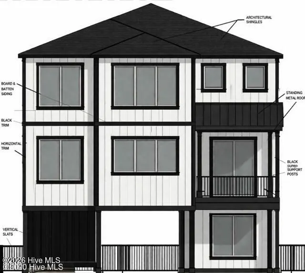
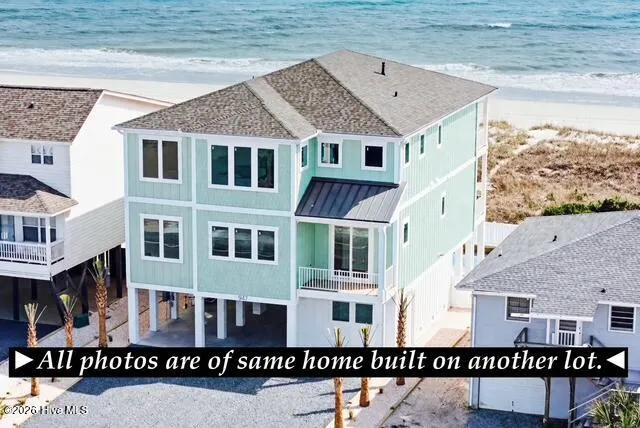
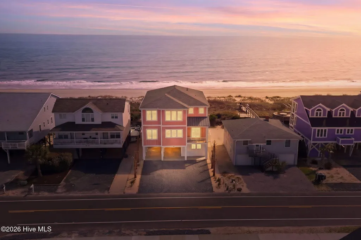
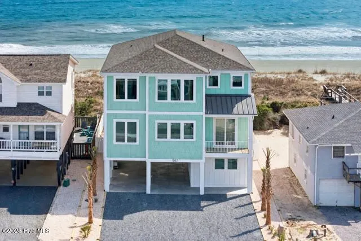
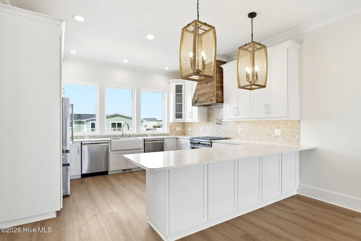
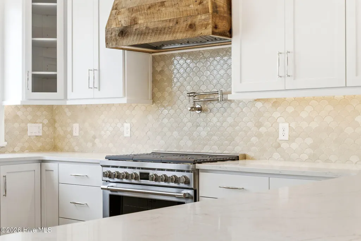
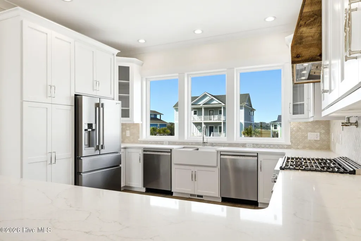
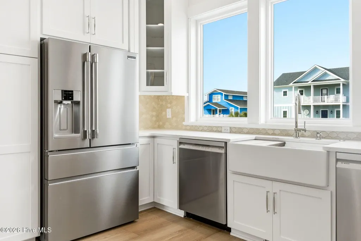
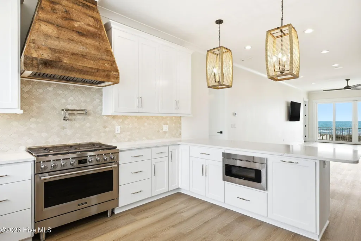
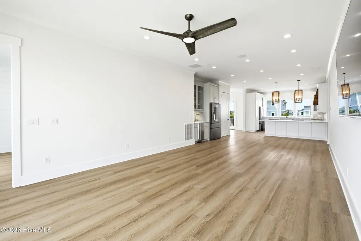
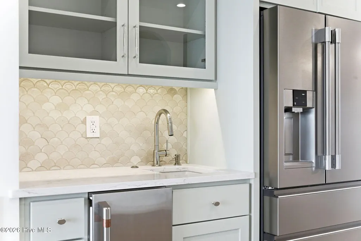
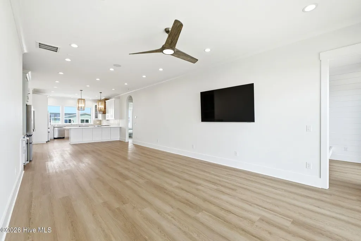
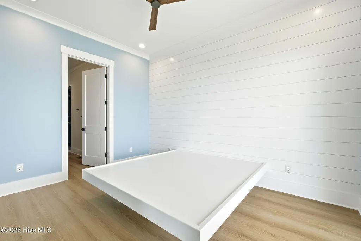
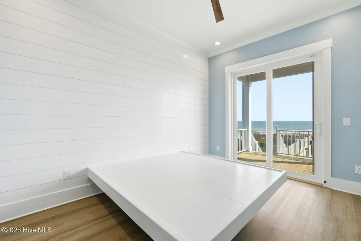
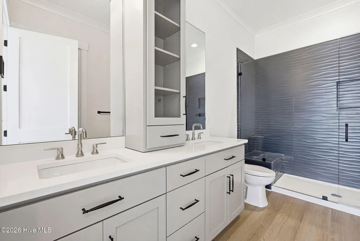
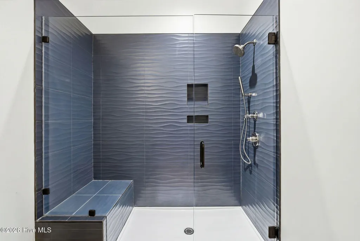
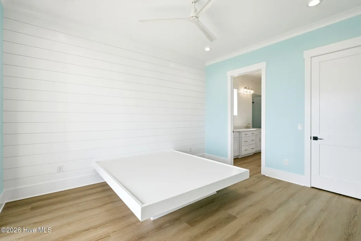
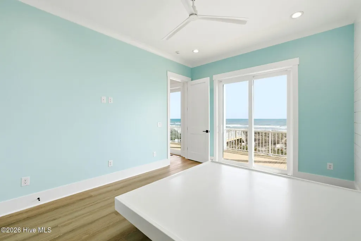
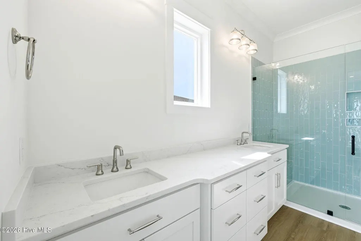
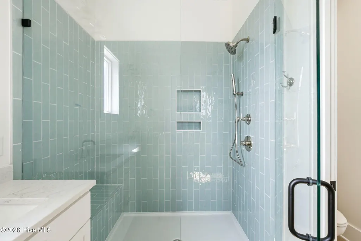
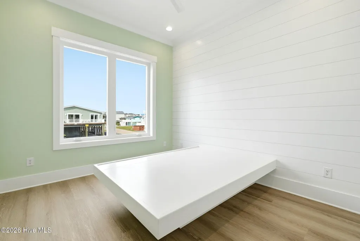
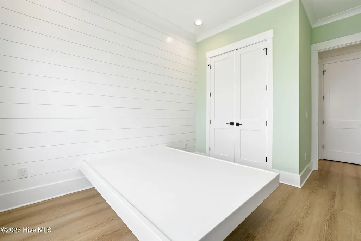
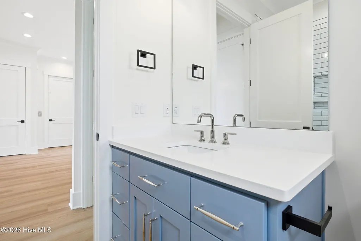
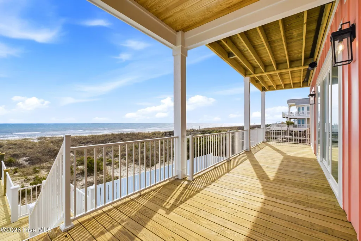
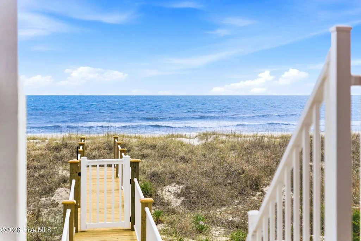
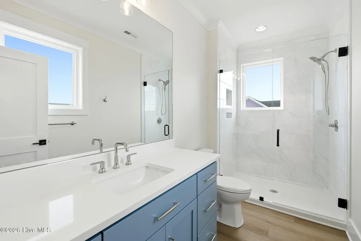
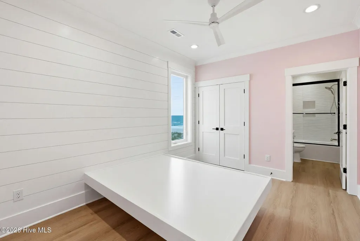
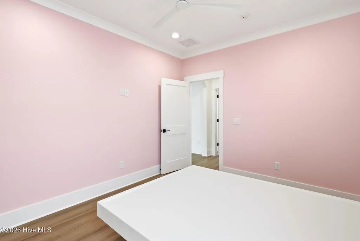
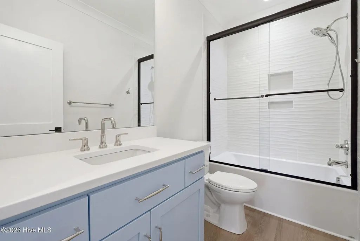
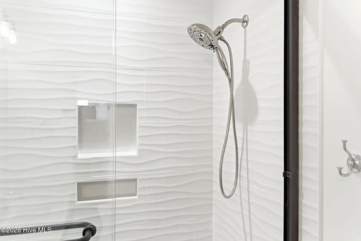
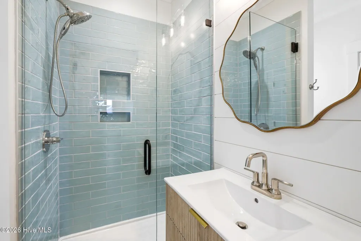
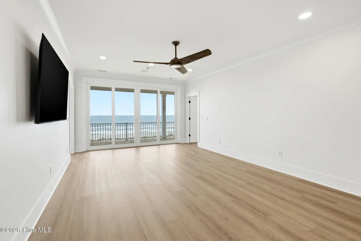
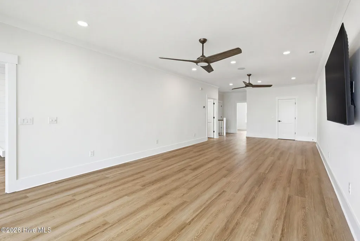
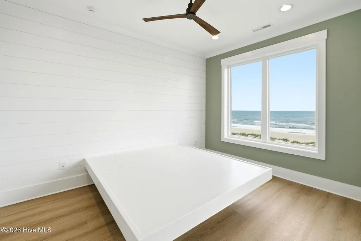
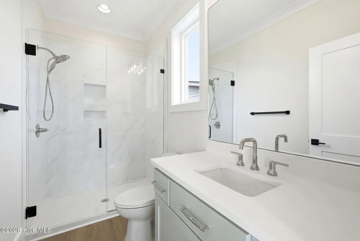
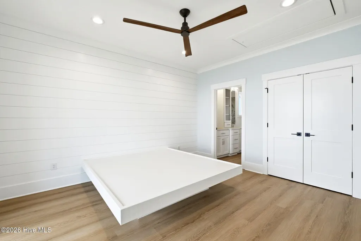
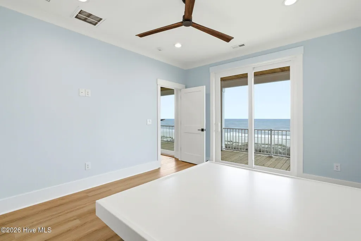
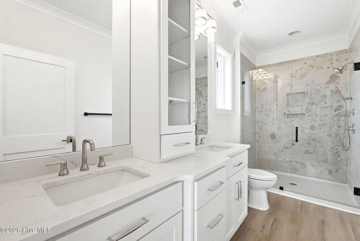
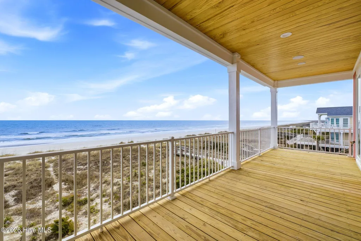
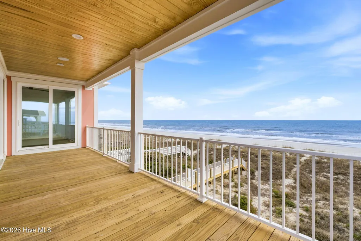
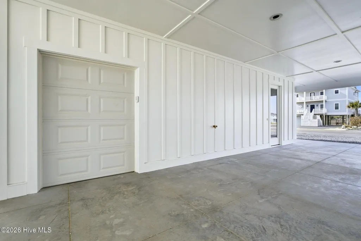
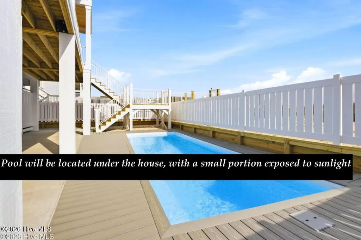
Discover the perfect blend of luxury, space, and coastal charm in this brand-new oceanfront home designed with both comfort and versatility in mind. Featuring 8 spacious bedrooms and 8 beautifully appointed bathrooms, this thoughtfully designed property offers ample room for large gatherings, group getaways, or high-performing rental potential. The main level boasts an expansive layout with both a living room and a separate family room--ideal for gathering and entertaining. The gourmet kitchen is equipped to handle it all, complete with two dishwashers and two full-size refrigerators, including one conveniently located in the wet bar area. Upstairs, you'll find two full-size stackable washer and dryer sets for added convenience. Step outside to enjoy your private, fenced-in pool--perfect for relaxing after a day at the beach. The pool is designed to be tucked beneath the home for a cool, shaded retreat, while a portion extends into the sunlight--perfect for enjoying the best of both worlds! Inside, every bathroom features stylish tile flooring and tile surrounds, adding a touch of elegance throughout. An elevator provides easy access between floors, making it simple to transport groceries, luggage, and more. Take in breathtaking ocean views from the rear of the home, while the front offers serene marsh vistas--giving you the best of both worlds. Each bedroom is designed with a coastal-inspired aesthetic, highlighted by a charming shiplap accent wall. For those looking to add a personal touch, there are upgrade options available, including built-in beds (just bring your mattresses!) and the opportunity to select finishes and colors--if you act soon. Whether you're searching for a stunning personal retreat or a standout investment property, this exceptional home delivers on every level. **The pictures featured are of the same home built on another lot on the island so colors and fixtures could change.
| Elementary School | Middle School | High School |
|---|---|---|
| Virginia Williamson Elementary School | Cedar Grove Middle School | West Brunswick High School |
| Price History | |
|---|---|
| 4/4/2026 | Listed $3,100,000 |
General Features
| Living Area | 3751.0 |
|---|---|
| Heating | Electric,Heat Pump |
| Cooling | Central Air,Ceiling Fan(s) |
| Utilities | Sewer Connected,Water Connected |
| Possession | Close Of Escrow,At Closing |
| Roof | Architectural Shingle |
| Appliances | Built-In Microwave,Built-In Electric Oven,Washer,Refrigerator,Ice Maker,Dryer,Dishwasher,Tankless Water Heater,Cooktop |
| Zoning | Hb-R-1 |
| Garage Spaces | 2.0 |
| Patio/Porch Features | Covered,Deck,Balcony,Rear Porch |
| Pool Features | In Ground |
| Security Features | Smoke Detector(s) |
| Construction Materials | Fiber Cement,Wood Frame |
| Year Built | 2026 |
| View | Marsh,Ocean |
| Levels | Three Or More |
| Property Subtype | Single Family Residence |
| Tax Year | 2025 |
| Taxes | 4629.08 |
| Parcel Number | 246bb044 |
| Accessibility | Accessible Common Area,Accessible Elevator Installed |
| County | Brunswick |
| Operating Expense | 0.0 |
| New Construction | Yes |
| Property Type | Residential |
| In City Limits? (Y/N) | Yes |
| HOA | No |
| Attached Garage | Yes |
| Energy Efficient | Thermostat |
| Subdivision Name | Robinson Beach |
| Garage Y/N | Yes |
| Other Structures | Shower,Storage |
| Total Rooms | 12 |
| Full Baths | 8 |
| Status | Active |
| Directions | Cross HB Bridge and turn right onto Ocean Blvd West. Continue approx 3 miles to construction site on the left. |
| High School | West Brunswick |
| City | Holden Beach |
| High School District | Brunswick County Schools |
| Lot Size Units | Acres |
| Lot Size Square Feet | 12820.0 |
| Carport Spaces | 0.0 |
| Carport Y/N | No |
| Elementary School | Virginia Williamson |
| Property Attached Y/N | No |
| Land Lease Y/N | No |
| Home Warranty Y/N | No |
| Middle/Junior High School | Cedar Grove |
| Property Condition | New Construction,Under Construction |
| Lease Considered Y/N | No |
| Structure Type | Wood Frame,Stick Built |
| Living Area Units | Square Feet |
| Standard Status | Active |
| Tax Assessed Value | 914570 |
| Tax Lot | 105 & 106 |
| Legal Description | L-105&106 S-B ROBINSON BEACH PLAT 2.5/130 |
| IslandOrMainland | Island |
Interior Features
| Interior Amenities | Walk-in Closet(s),Entrance Foyer,Solid Surface,Kitchen Island,Elevator,Ceiling Fan(s),Walk-in Shower,Wet Bar,Walk-In Closet(s) |
|---|---|
| Basement | None |
| Flooring | LVT/LVP,Ceramic Tile |
| Furnished Y/N | Unfurnished |
| Water Heater | Tankless |
| Master Bed Level | Primary Living Area |
| Total Stories | 2 |
| Basement (Y/N) | No |
| Air Conditioning Y/N | Yes |
| Heating Y/N | Yes |
| Window Features | Thermal Windows |
| Fireplace Y/N | No |
| Laundry Features | Dryer Hookup,Washer Hookup,Laundry Room |
| Total Bedrooms | 8 |
| Attic Features | Access Only |
| Entry Level | 1 |
| Room Type | Living Room,Master Bedroom,Bedroom 2,Bedroom 3,Dining Area,Dining Room,Bedroom 4,Bedroom 5,Bedroom 6,Bedroom 7,Bedroom 8,Family Room |
| Unit Type | 4 Bedroom Or More |
| Total Baths | 8 |
| Living Area Range | 3500 - 3999 |
| SmokingYN | No |
Exterior Features
| Exterior Finish | Fiber Cement |
|---|---|
| Fencing | Partial,Fenced |
| Parking Features | Gravel,Off Street,On Site,No Garage,Underhouse |
| Lot Features | Open Lot,Dunes,Level,Ocean Side |
| Water Source | Public |
| Total Parking | 8.0 |
| Lot Size Area | 0.29 |
| Foundation Details | Other,Slab,Pilings |
| Spa | No |
| Building Area Total | 3751.0 |
| Lot Dimensions | 49 X 255 X 50 X 263 |
| Lot Size Acres | 0.29 |
| Road Surface Type | Paved |
| Frontage Type | Oceanfront |
| Waterfront Y/N | Yes |
| Road Frontage Type | Maintained,City Street,State Road,Paved |
| Crops Included Y/N | No |
| Horse Y/N | No |
Amenities
- Foreclosure
- Views
- Short Sale
- New Construction
- Adult 55+
- Lease To Own
- No HOA Fees
- Furnished
- Primary On Main
- Air Conditioning
- Seller Finance
- Green
- Fixer Upper
- Horse
- Golf
- Fireplace
- Deck
- Garage
- Basement
- Pool
Property vs Single Family Average in 28462
Price
Taxes
Year Built
Visits
 The data relating to real estate on this web site comes in part from the Internet Data Exchange program of Hive MLS LLC, and is updated as of September 21, 2026 8:51 PM UTC All information is deemed reliable but not guaranteed and should be independently verified. All properties are subject to prior sale, change, or withdrawal. Neither listing broker(s) nor The Beatty Pittman Real Estate Team shall be responsible for any typographical errors, misinformation, or misprints, and shall be held totally
