
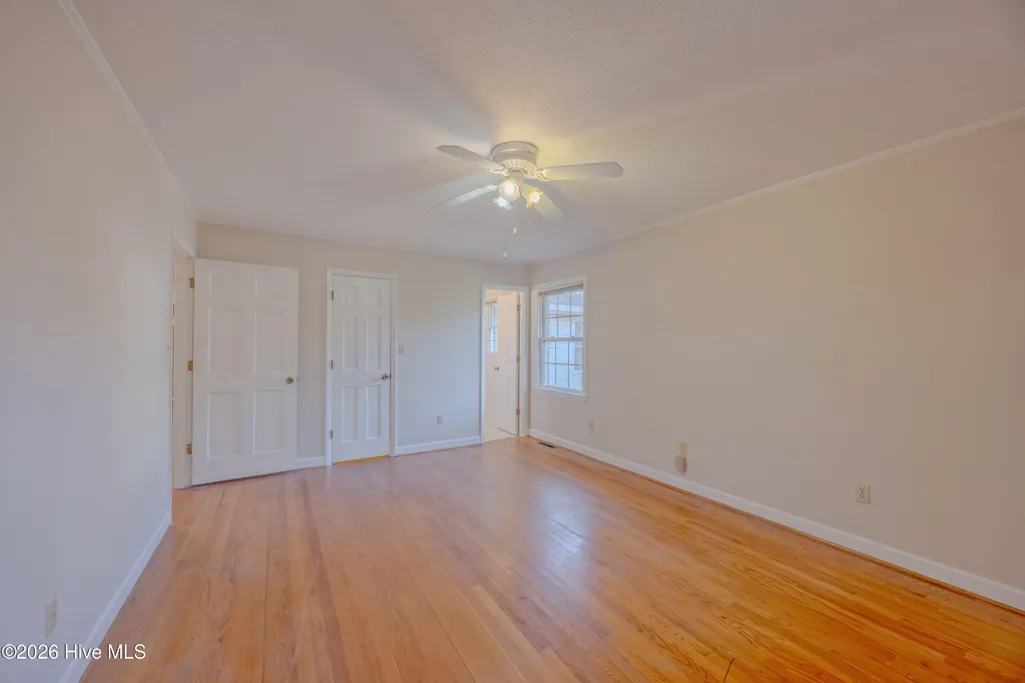
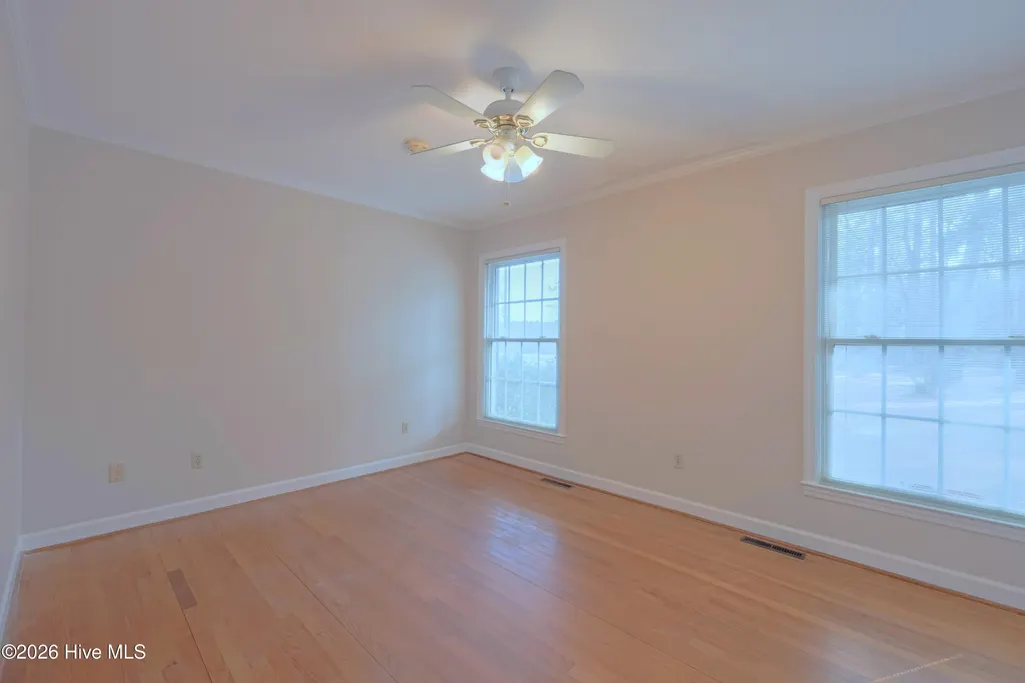
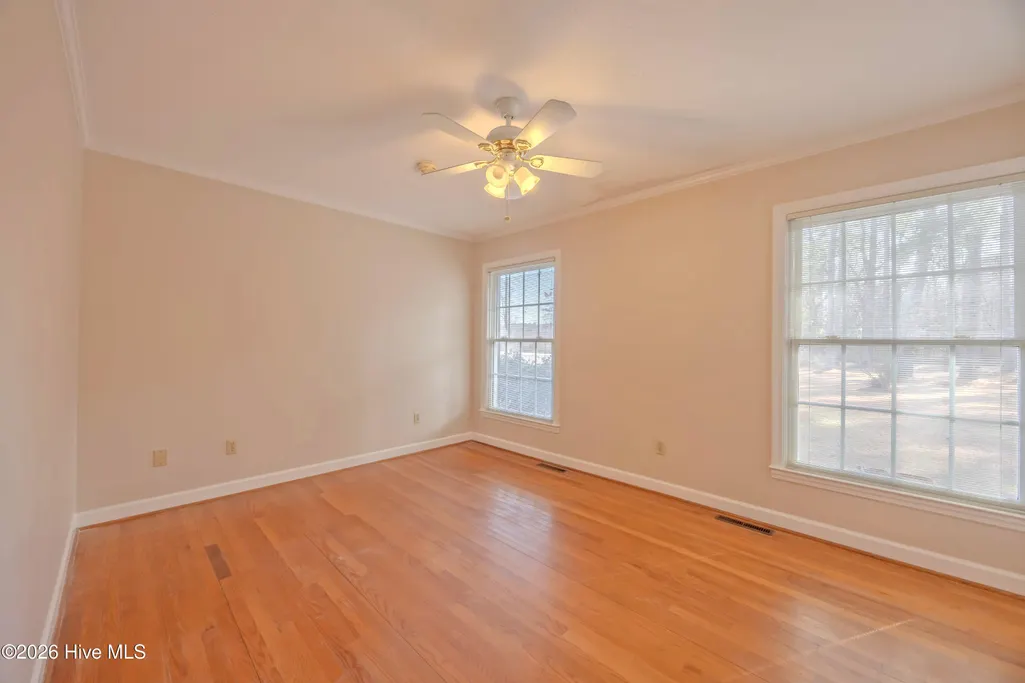
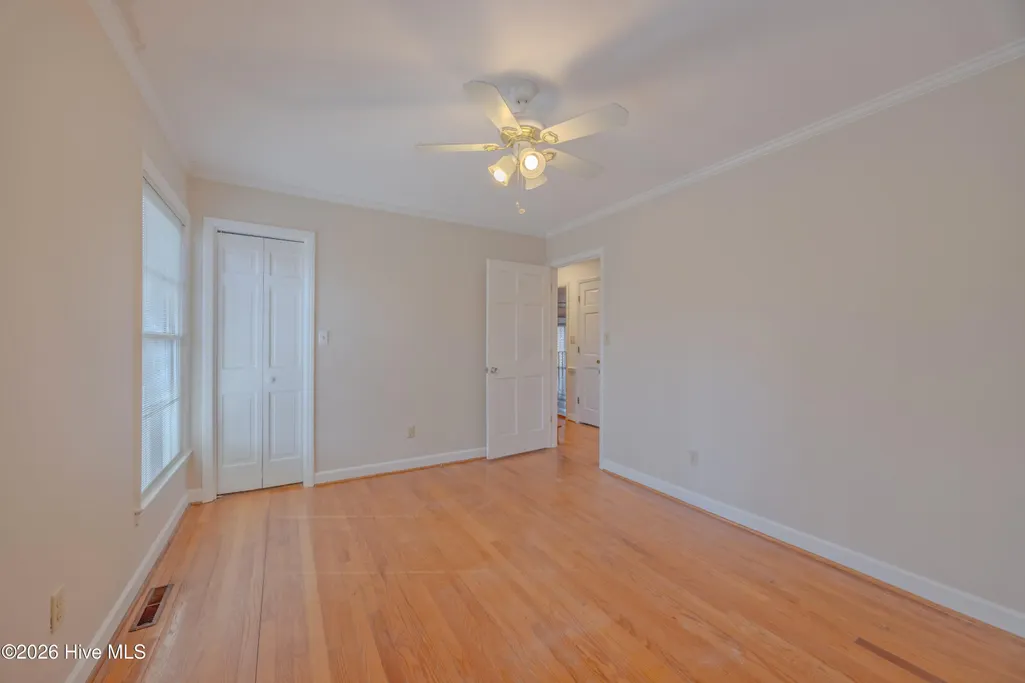
Primary on Main
Address
110 Annie Faye Norris Lane, Teachey, NC
Price
$ 325,000
Property Attributes
- MLS#100550761
- TypeSingle Family
- Listing Status Active
- CountyDUPLIN
- CityTeachey
- AreaNot In Subdivision
- NeighborhoodTeachey
- Zip28464
- StyleSingle Family Residence
- Year Built1970
- Price$ 325,000
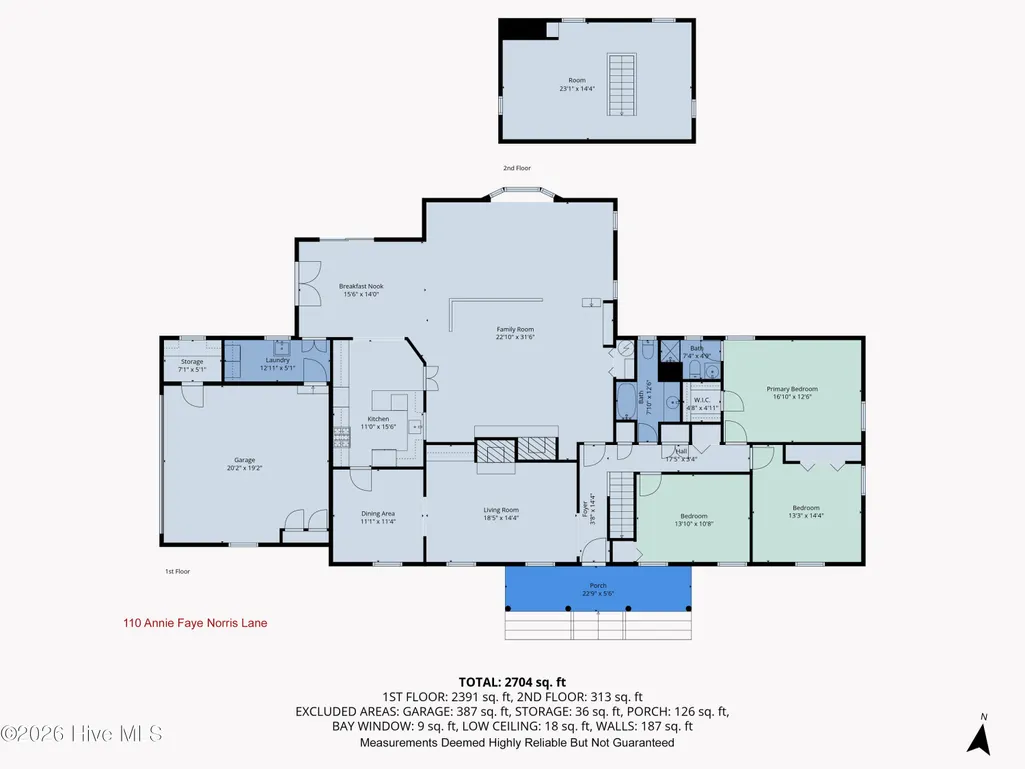
- Bedrooms3
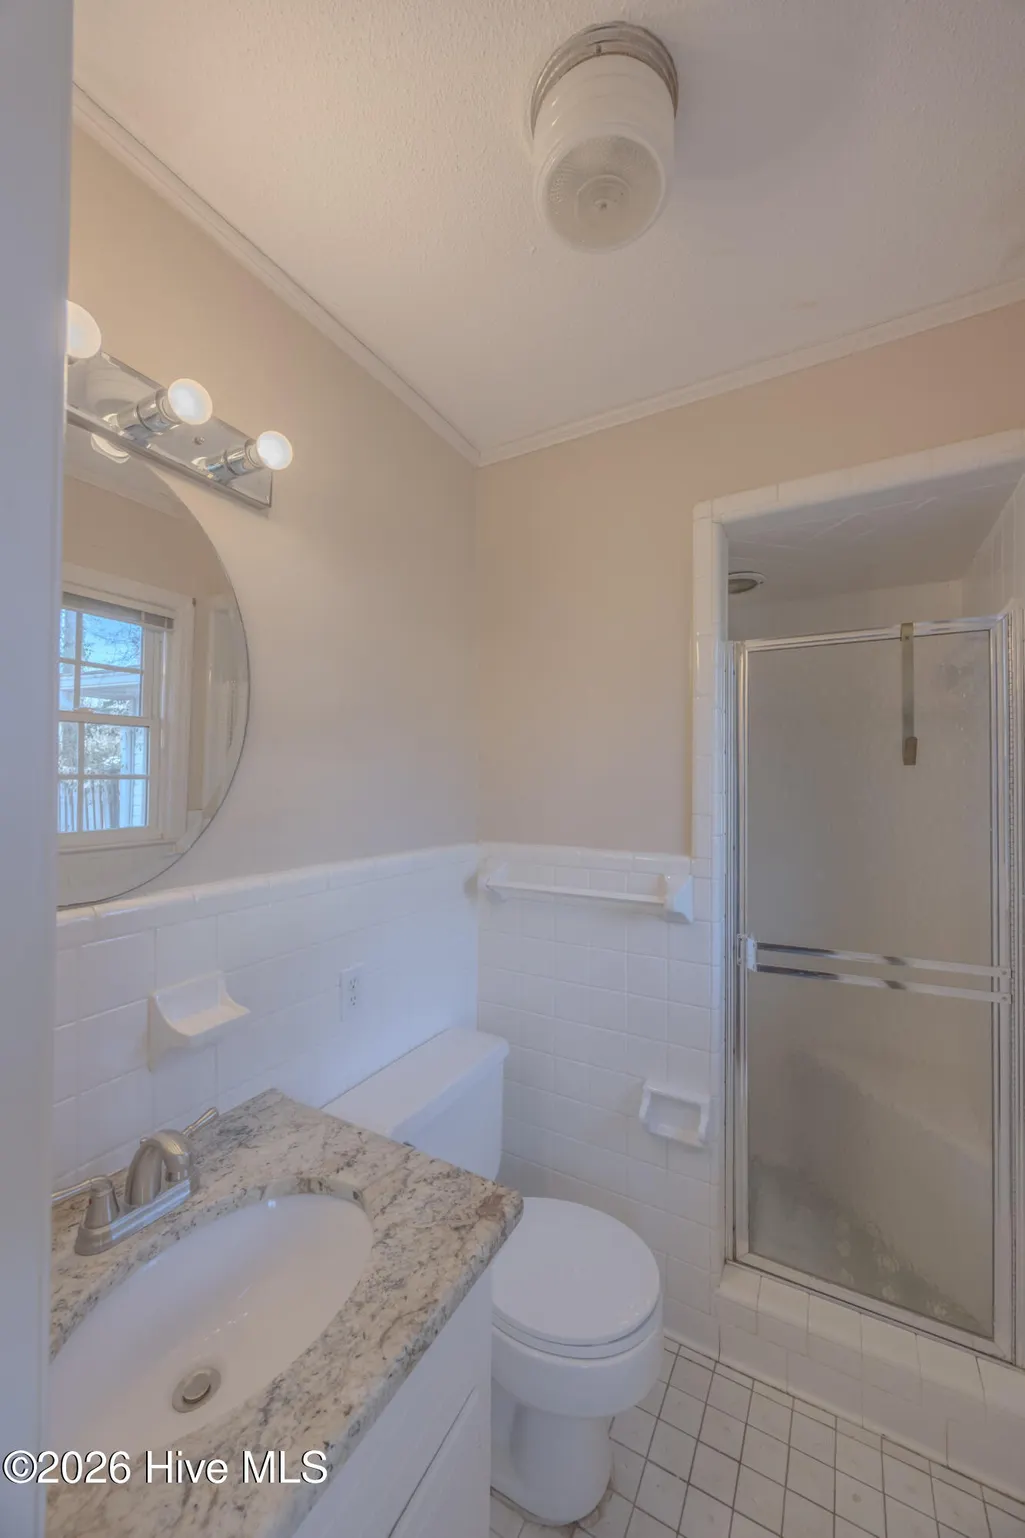
- Full Bathrooms2
- Half Bathrooms0
- Sqr Footage2704
- Lot Size1.17 Acres
Data Source:
North Carolina Regional MLS (NCRMLS)
Property Description
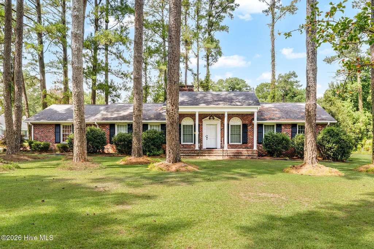
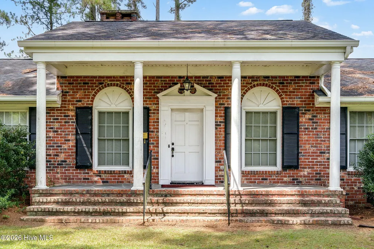
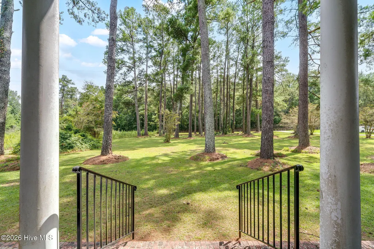
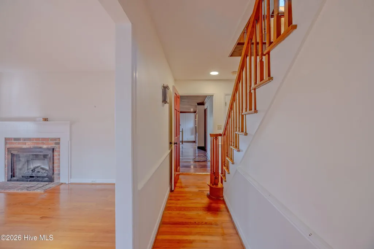
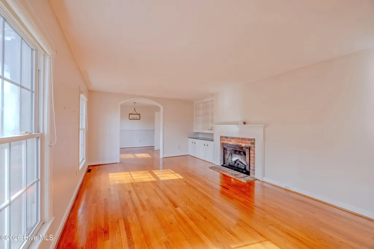
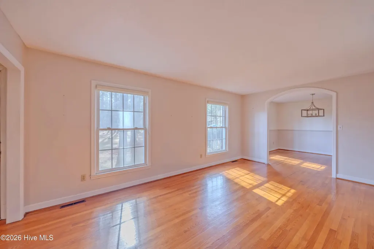
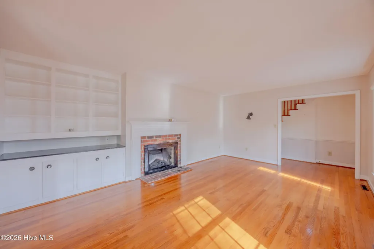
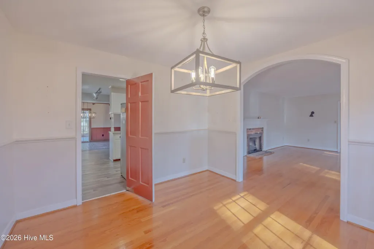
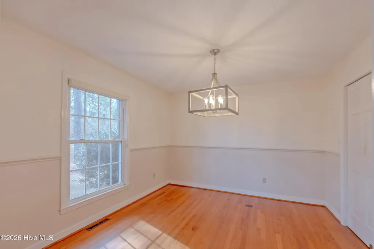
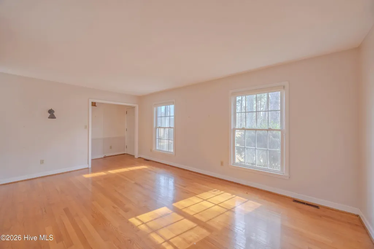
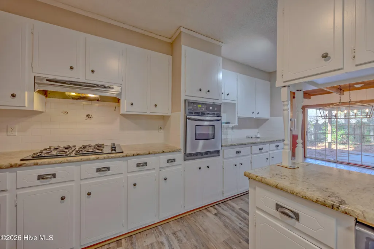
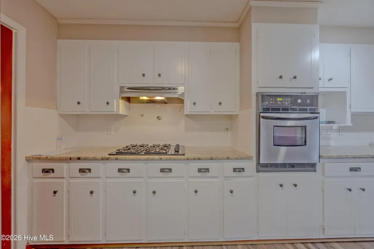
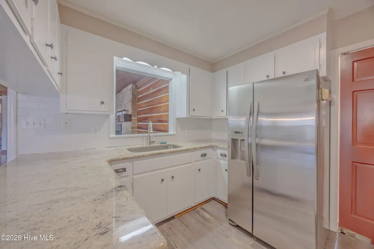
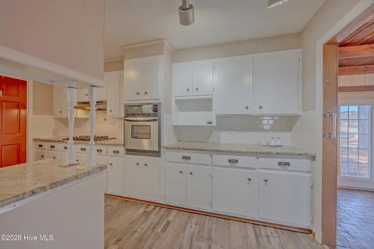
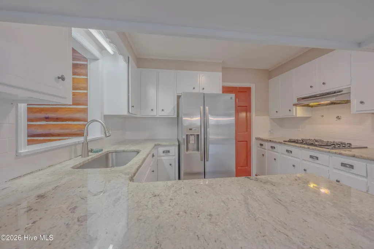
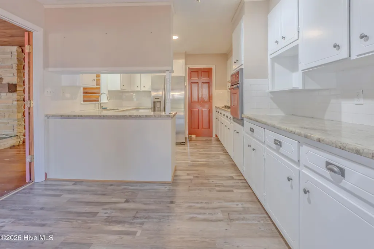
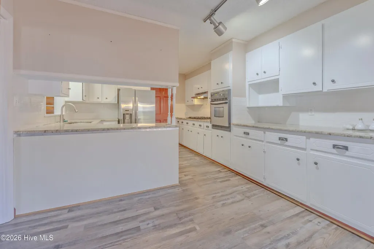
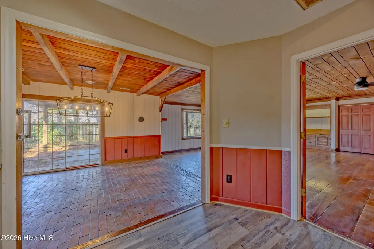
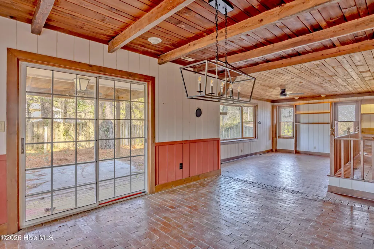
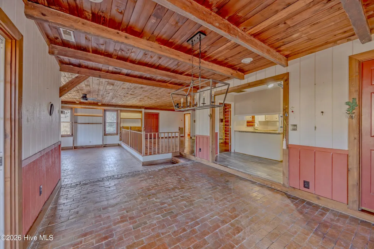
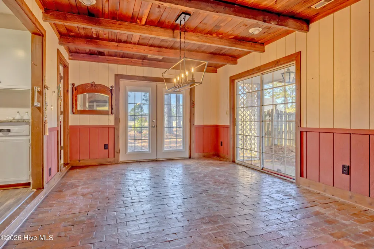
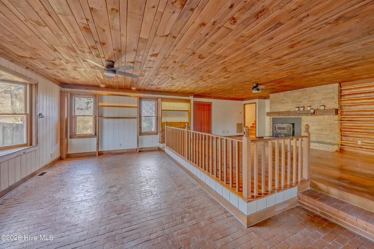
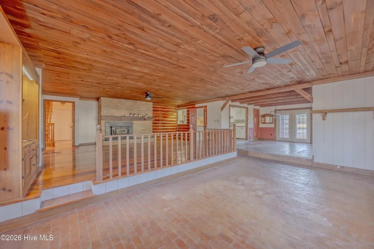
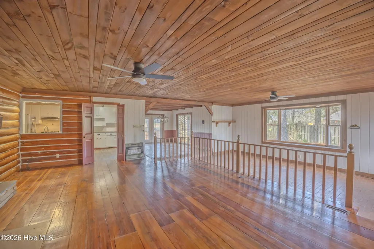
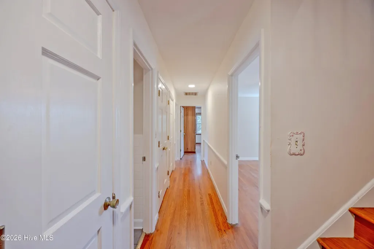
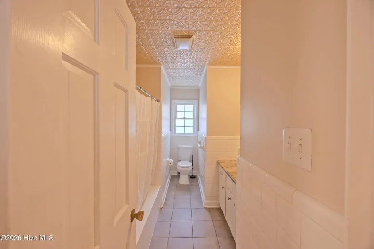
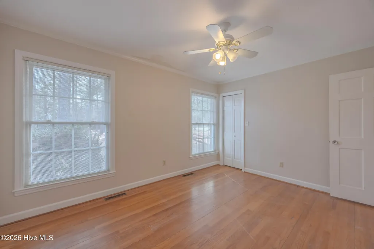
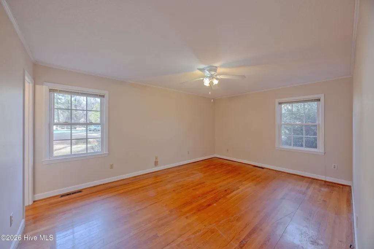
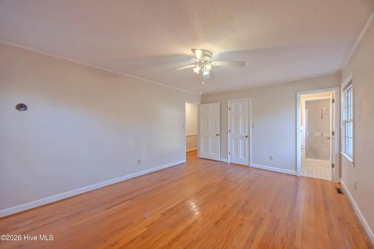
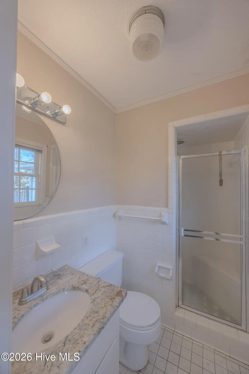
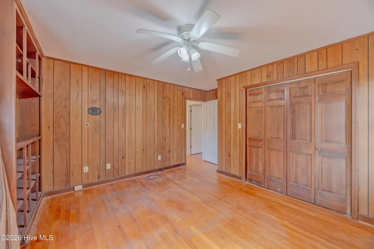
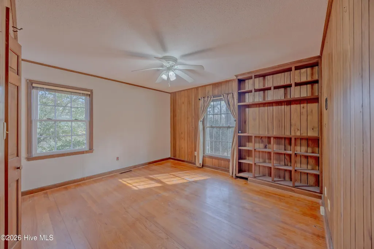
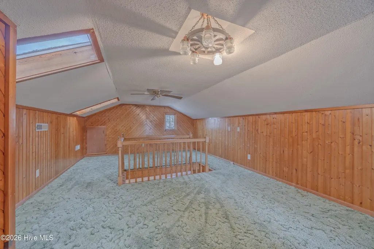
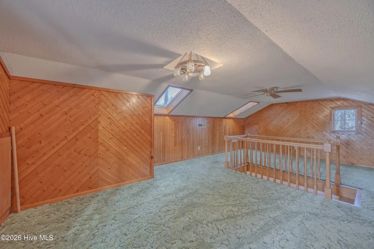
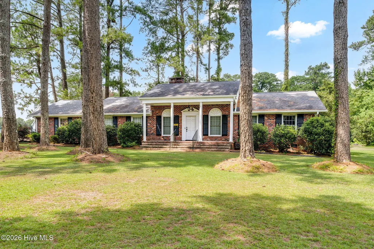
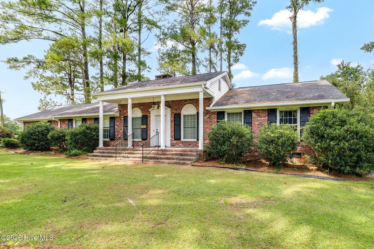
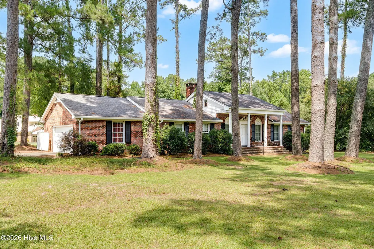
No town taxes, this home has a brand-new well installed in 2025!! Sellers are doing the heavy lighting for buyers and major foundation repairs are in process being completed the week of Aug 15th - Aug 25th - The sellers have already retained Southeast Foundation Services for the work- an estimated cost of more than $26,000 to the sellers. See estimate in MLS docs section. Buyers are encouraged to ask their broker for a copy of the home inspection report available in the MLS documents also . This custom-built, one-owner home sits on just over an acre and offers plenty of space, character, and potential. The freshly painted U-shaped kitchen features abundant cabinetry, a workstation sink, dishwasher, updated granite countertops, vinyl flooring, and a classic white subway tile backsplash. With two casual living areas, there's room for everyone to spread out. The cozy den offers the warm feel of a mountain lodge, while a thoughtfully designed addition created a bright breakfast nook . Both areas feature durable brick flooring that stands up to busy households, pets, and everyday life. Previous inspection identified foundation repairs that are needed. Conveniently located just 3 minutes from I-40, this home offers an easy commute to Jacksonville (approximately 35 minutes), Wilmington (approximately 45 minutes), and Goldsboro (less than an hour).
| Elementary School | Middle School | High School |
|---|---|---|
| Wallace Elementary School | Wallace Middle School | Wallace-Rose Hill High School |
| Price History | |
|---|---|
| 1/22/2026 | Listed $375,000 |
| 3/2/2026 | 7$349,500 |
| 3/30/2026 | 8$325,000 |
General Features
| Living Area | 2704.0 |
|---|---|
| Heating | Electric,Forced Air |
| Cooling | Central Air |
| Utilities | See Remarks |
| Possession | Close Of Escrow,At Closing |
| Roof | Architectural Shingle |
| Appliances | Gas Cooktop,Electric Oven,Dishwasher |
| Zoning | county |
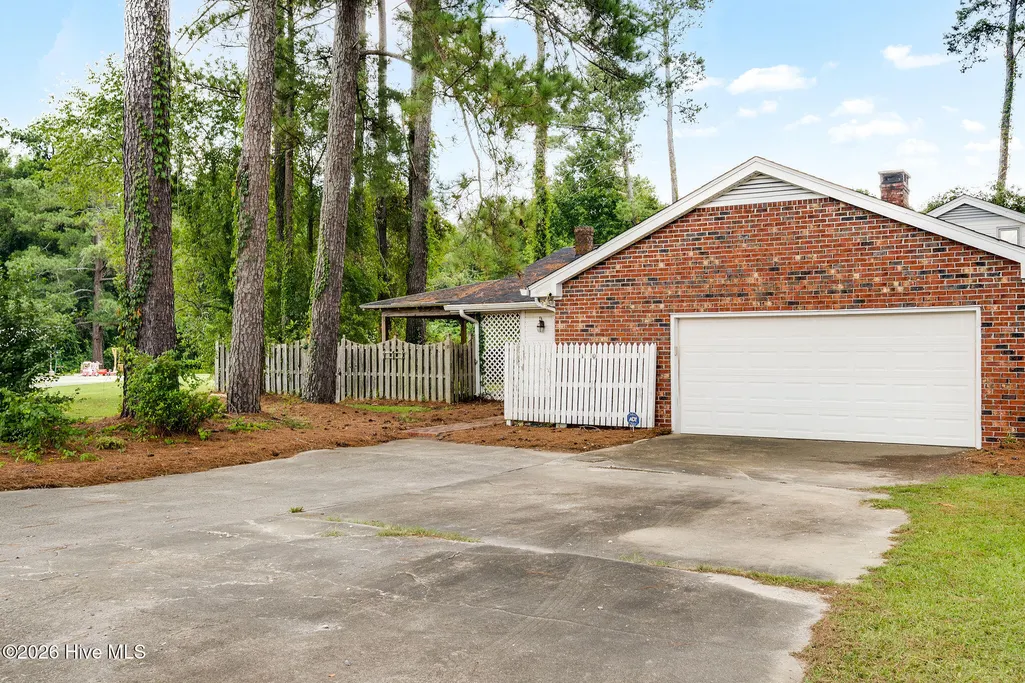
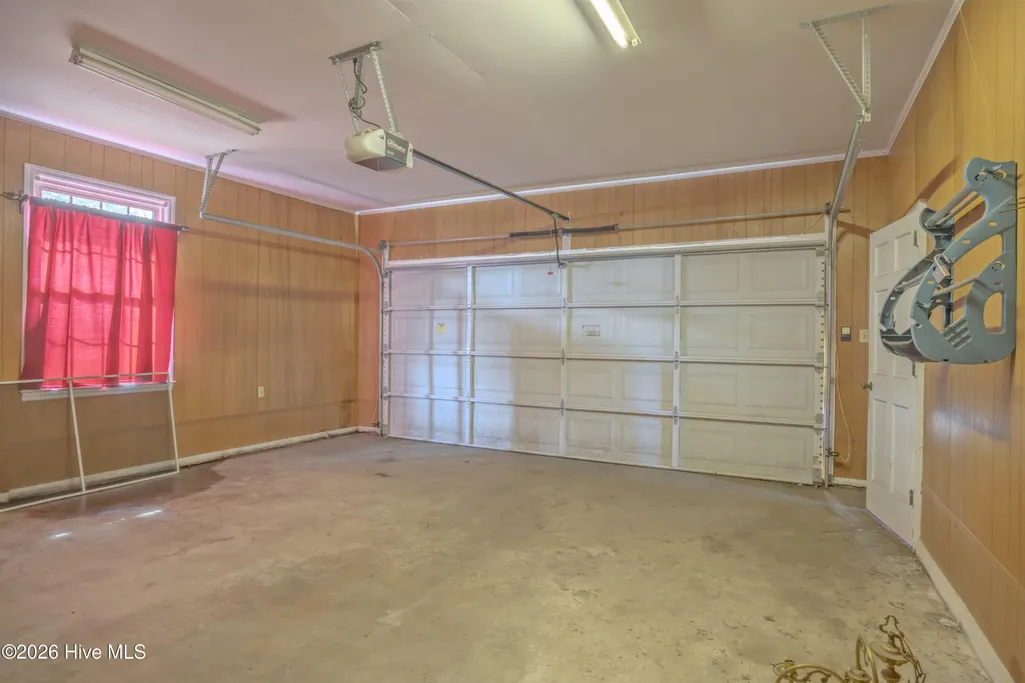
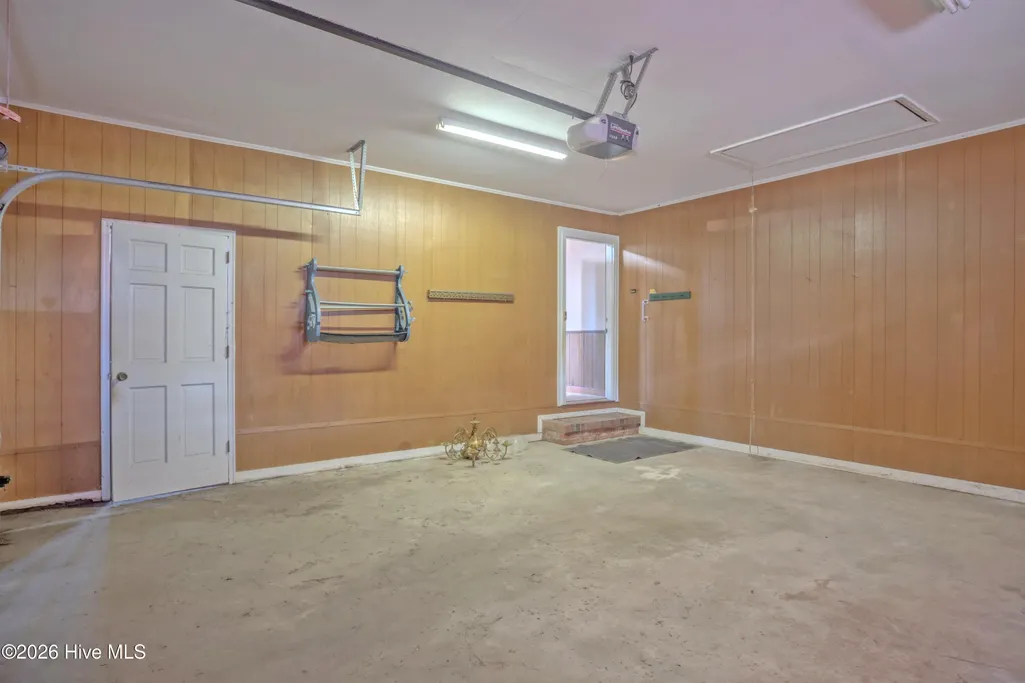
| Garage Spaces | 2.0 |
| Patio/Porch Features | Patio,Porch |
| Pool Features | None |
| Construction Materials | Brick Veneer,Vinyl Siding,Wood Frame |
| Year Built | 1970 |
| Style | STR |
| View | See Remarks |
| Levels | One |
| Property Subtype | Single Family Residence |
| Tax Year | 2025 |
| Parcel Number | 09-3923 |
| County | Duplin |
| Operating Expense | 0.0 |
| New Construction | No |
| Property Type | Residential |
| In City Limits? (Y/N) | No |
| HOA | No |
| Attached Garage | Yes |
| Subdivision Name | Not In Subdivision |
| Garage Y/N | Yes |
| Total Rooms | 10 |
| Full Baths | 2 |
| Status | Active |
| Directions | Take Hwy 117 in Wallace to Lodge St in Teachey and turn right like you are going to WRH high school. Pass the school and the home is approx 1/2 mi on your left. |
| High School | Wallace-Rose Hill |
| City | Teachey |
| High School District | Duplin |
| Lot Size Units | Acres |
| Lot Size Square Feet | 50965.0 |
| Carport Spaces | 0.0 |
| Carport Y/N | No |
| Elementary School | Wallace |
| Property Attached Y/N | No |
| Land Lease Y/N | No |
| Home Warranty Y/N | No |
| Middle/Junior High School | Wallace |
| Lease Considered Y/N | No |
| Structure Type | Wood Frame,Stick Built |
| Living Area Units | Square Feet |
| Standard Status | Active |
| Tax Assessed Value | 245800 |
| Legal Description | 1.17+/- acre |
| IslandOrMainland | Mainland |
Interior Features
| Interior Amenities | Walk-in Shower,Blinds/Shades,Built-in Features |
|---|---|
| Basement | None |
| Flooring | LVT/LVP,Brick,Carpet,Tile,Hardwood |
| Furnished Y/N | Unfurnished |
| Total Fireplaces | 2 |
| Master Bed Level | Primary Living Area |
| Total Stories | 1 |
| Basement (Y/N) | No |
| Air Conditioning Y/N | Yes |
| Heating Y/N | Yes |
| Fireplace Y/N | Yes |
| Laundry Features | Laundry Room |
| Total Bedrooms | 3 |
| Entry Level | 1 |
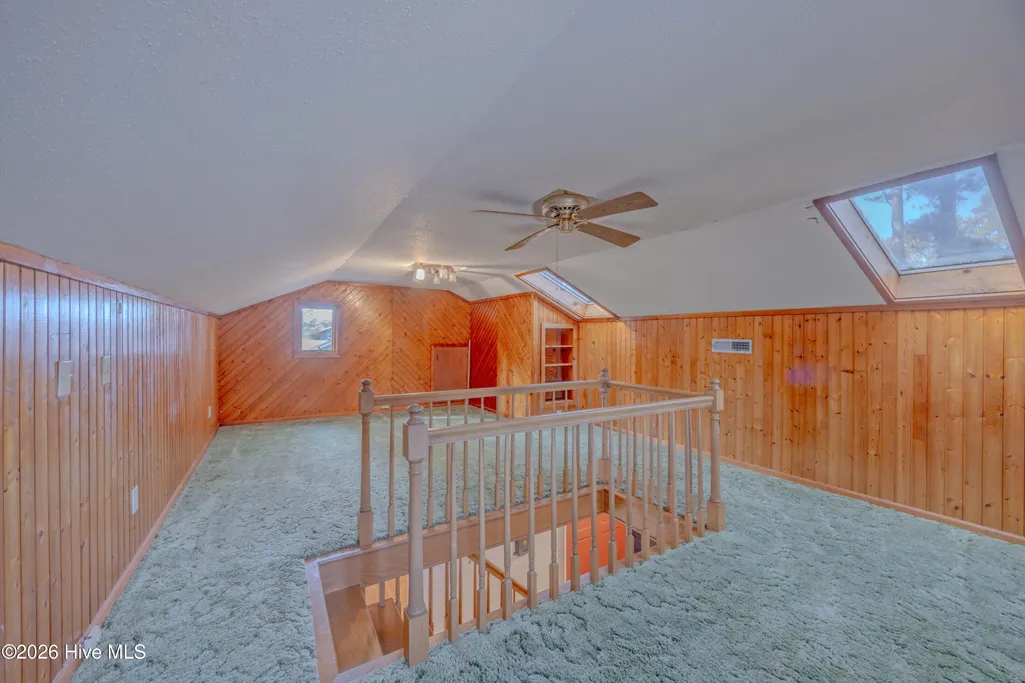
| Room Type | Master Bedroom,Bedroom 2,Bedroom 3,Living Room,Dining Room,Dining Area,Laundry,Loft,Family Room,Breakfast Room |
| Total Baths | 2 |
| Living Area Range | 2600 - 2799 |
| SmokingYN | No |
Exterior Features
| Exterior Finish | Brick Veneer,Vinyl Siding |
|---|---|
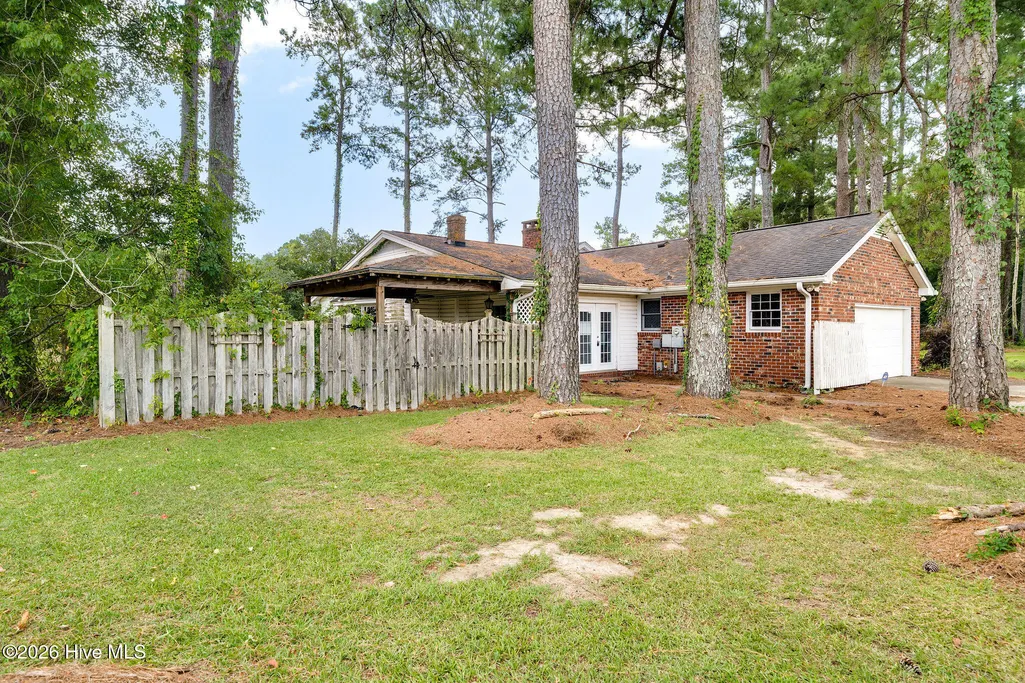
| Fencing | Privacy,Partial,Wood |
| Parking Features | Unpaved,Off Street,Garage |
| Lot Features | See Remarks |
| Water Source | Well |
| Total Parking | 2.0 |
| Lot Size Area | 1.17 |
| Foundation Details | Crawl Space |
| Spa | No |
| Building Area Total | 2704.0 |
| Lot Dimensions | see deed |
| Lot Size Acres | 1.17 |
| Frontage Type | See Remarks |
| Waterfront Y/N | No |
| Road Frontage Type | City Street,State Road,See Remarks |
| Crops Included Y/N | No |
| Horse Y/N | No |
Amenities
- Foreclosure
- Views
- Short Sale
- New Construction
- Adult 55+
- Lease To Own
- No HOA Fees
- Furnished
- Primary On Main
- Air Conditioning
- Seller Finance
- Green
- Fixer Upper
- Horse
- Golf
- Fireplace
- Deck
- Garage
- Basement
- Pool
Property vs Single Family Average in 28464
Price
Year Built
Visits
 The data relating to real estate on this web site comes in part from the Internet Data Exchange program of Hive MLS LLC, and is updated as of September 20, 2026 9:16 PM UTC All information is deemed reliable but not guaranteed and should be independently verified. All properties are subject to prior sale, change, or withdrawal. Neither listing broker(s) nor The Beatty Pittman Real Estate Team shall be responsible for any typographical errors, misinformation, or misprints, and shall be held totally
